
Get a budget range for your bathroom remodel
Pick the size, what you are replacing, and the material quality. The estimator prices those choices against our Portland rates in about two minutes. It is a starting point for a conversation, not a quote, and it does not know your room yet. That is what the consultation is for.
Answer six questions
01The size, whether the layout changes, what you are replacing, and the material quality. About two minutes.
See your budget range
02It prices those answers against our Portland rates for labor and installation, and shows you the range they land in.
Send it over when you are ready
03Nothing is required to see the range. Send it and we will confirm the real numbers for your room, in person and free.
Prefer to talk it through? Send us your project and we’ll help you plan it. No obligation.
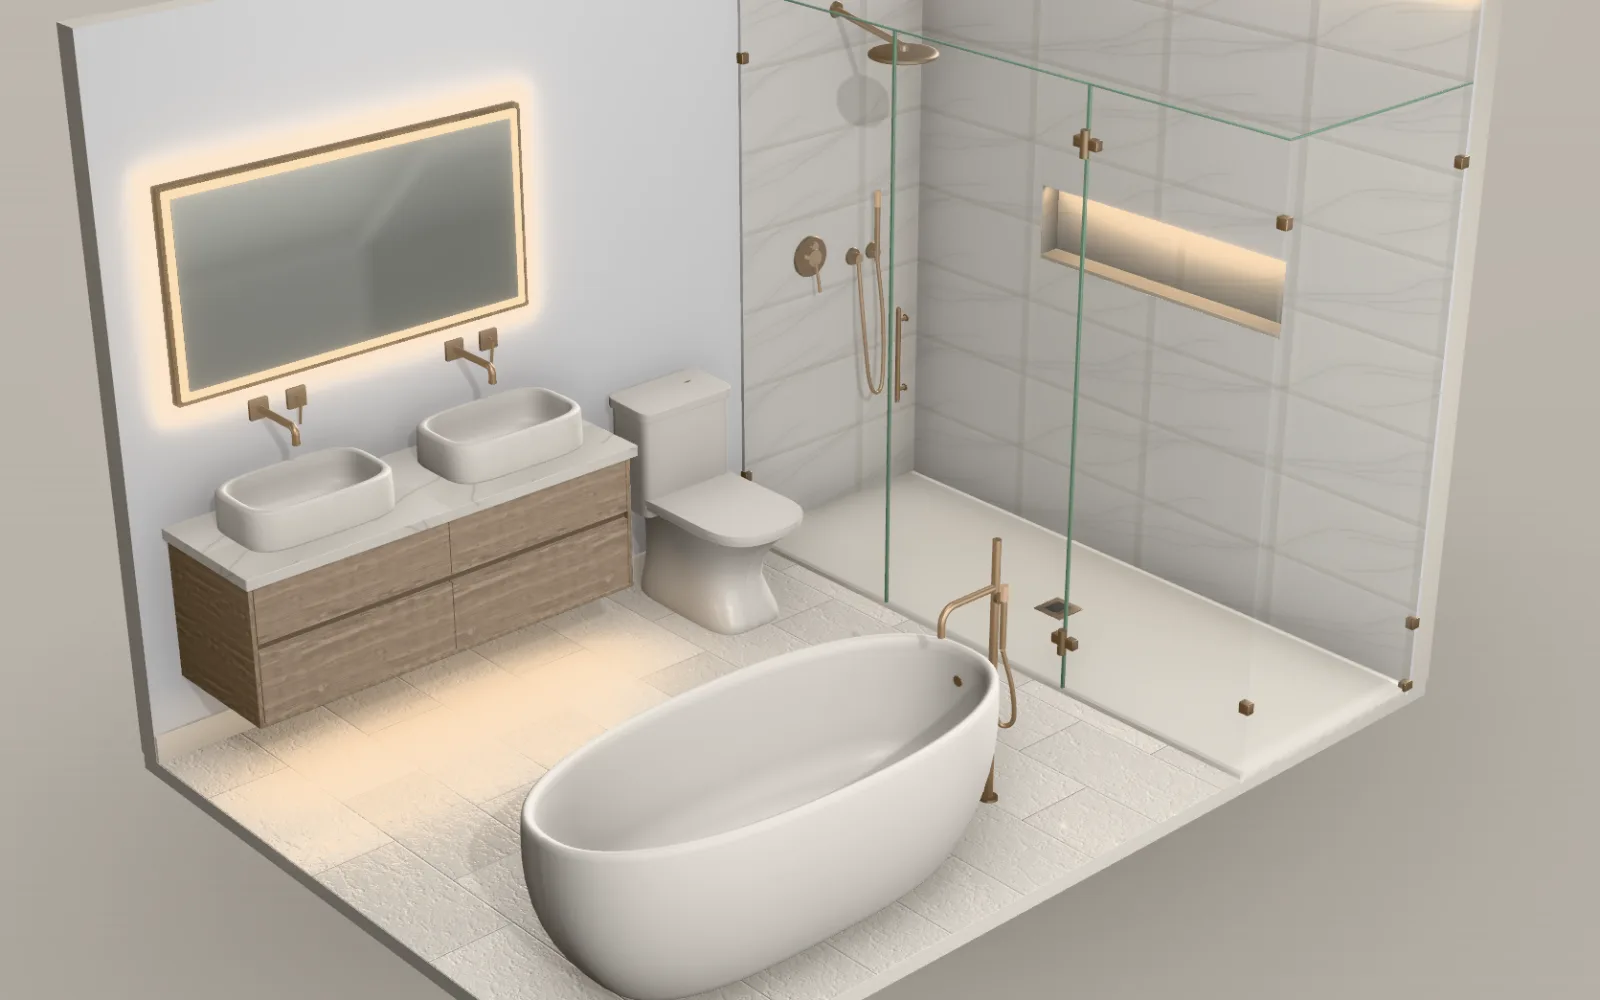
Build your bathroom in 3D
Pick the size, the fixtures and the finishes, and watch the room come together. You get a budget range at the end. About two minutes, and no contact info to start.
Sizes
The four bathroom sizes we price
Almost every bathroom we quote falls into one of four footprints, and which one yours is drives more of the budget than any single finish.
Small 5 × 8 ft
A powder bath or half bath, around 40 square feet. There is no wet area, so the work is surfaces and fixtures: a durable floor, clean paint, a right sized vanity and a comfortable toilet.
- Small rooms are where good tile gets affordable. A 40 square foot floor in a premium porcelain often costs less than mid grade tile in a primary bath.
- A wall hung or pedestal vanity buys back visual floor area. The eye reads the exposed floor as extra room.
- Skip the bullnose border. In a small room, running one tile wall to wall reads calmer and costs less in labor.
Medium 5 × 9.3 ft
The standard full bath, five feet wide, with the length set by the vanity you pick. One wet area, one vanity, one toilet, and just enough room that layout choices matter.
- In a medium bath you generally choose between a shower and a tub shower combo, not both. If this is the only full bath in the house, keeping a tub protects resale.
- Converting a tub alcove to a curbless shower usually means dropping or furring the subfloor for slope. Budget for framing, not just tile.
- Running floor tile under the vanity toe kick costs almost nothing now and saves a full re-tile if you ever change vanities.
Large 8 × 11.3 ft
A primary suite bath, eight feet wide, with the length set by the vanity you pick. This is where a separate walk in shower and a freestanding soaking tub can coexist, and where the millwork and stone start to carry the room.
- Freestanding tubs need a filler, floor mounted or wall mounted, planned before the slab goes in. Retrofitting a floor filler through finished tile is a bad day.
- A large shower with a bench and a niche reads custom. The extra tile cost is small next to the waterproofing already going in.
- Large format tile means fewer grout lines but demands a flatter substrate. Expect a self leveling or floor prep line on any honest bid.
Custom the large layout plus a details form
Build the primary suite layout exactly as above, then answer a short form at the end: your real room size, a double shower system, a double vanity, a separate toilet room. Those answers move the estimate. The room in the preview stays as our large template.
- Measure wall to wall at the floor, not at the vanity. Old Portland houses are rarely square, and the difference shows up in the tile layout.
- A separate toilet room is framing, a door, a light and its own exhaust. It is a real line on a bid and worth flagging early.
- Two shower heads usually means a higher flow valve and sometimes a second supply. Decide before the wall closes.
Scope
What goes into a bathroom remodel
The scope behind the range, and what each line means on a real job.
Flooring
The floor takes water, weight and traffic every day. Whichever material you pick, the prep under it decides whether it lasts five years or thirty. We set every floor over a substrate that has been flattened and, in a wet room, waterproofed.
Options: Hardwood, Big tile, Small tile, LVT (vinyl tile).
Wall color
Paint is the cheapest lever in the room and the one people underestimate. In a bathroom the finish matters as much as the color. You want something that sheds moisture and survives being wiped down without burnishing.
Options: White, Off white, Gray.
Wall tile
This is the tile inside the shower: the back wall and the return, run floor to ceiling over a bonded waterproofing system. It is the most visible tile in the room and the one that has to survive water every day, so the material and the layout both matter. Three formats to choose from: two marbles set in a stack bond, and a stacked stone laid in courses.
Options: Standard, Large, Small.
Shower pan
The pan is its own build. It slopes to the drain from every direction, it gets a bonded waterproofing system under whatever goes on top, and it is the one surface in the room that has to hold water rather than shed it. That is why it is a separate question from the floor: the material inside the shower does not have to match the room, and on most jobs it should not.
Options: Fiberglass, Large tile, Mosaic tile.
Toilet or bidet
A toilet swap looks trivial and usually is, until the flange sits below the finished floor. We reset every fixture on a new seal at the correct height after tile, so it sits flat and stays sealed. A bidet is the same rough in with one addition: it needs power at the wall behind it.
Options: Toilet, Bidet.
Vanity
The vanity carries most of the storage and most of the visual weight in a bathroom. Width drives everything else. A 24 inch fits a powder bath, a 36 is the comfortable single, a 48 is a single bowl with real counter to spare, and a 60 is where a true double starts to make sense.
Options: 24 inch, 36 inch, 48 inch, 60 inch.
Walk-in shower
A dedicated shower is the biggest waterproofing decision in the project. The pan slope, the membrane, the corners and the curb are what keep water out of your framing. Get those right and the tile is the easy part.
Tub-shower combo
The tub shower combo is the workhorse of the American bathroom, and in a single bath house it is usually the right call. A tub in an alcove with a tiled surround gives you a bathing option for kids and for resale without giving up the shower.
Freestanding tub
A freestanding tub is a centerpiece, not a utility. It wants floor area around it, a filler planned in advance, and a floor that can carry it. A filled soaking tub with a bather in it is a serious point load.
Shower glass
Glass turns a tiled box into a finished shower. It is templated after the tile is set, never before, because it has to follow the walls you actually built rather than the walls on the drawing.
Options: Frameless, Semi-frameless.
Fixture finish
The finish is the thread that ties a bathroom together. It runs through the shower trim, the faucet, the wastes and every plate, lever and pull in the room, so picking it is really one decision made once. Underneath it, the valve in the wall matters more than the trim in front of it: it sets your flow, your temperature control, and whether you can run a rain head and a wand at the same time.
Options: Brushed brass, Polished chrome, Matte black, Brushed nickel.
Where a project lands in these ranges depends mostly on the finish materials you choose: tile, cabinetry, countertops, and plumbing fixtures.
Figures are nonbinding planning estimates, not a quote, bid, or offer. Actual pricing is established only by a written estimate.
FAQ
Bathroom remodel questions
What people ask us while they are working out a budget, answered by the crew who does the work.
How much does a new bathroom floor cost in Portland?
Flooring is quoted per square foot, and the prep drives the number more than the material does. A small powder bath in a standard tile sits at the low end. Large format marble over a subfloor that needs leveling sits at the high end, because of the work underneath.
Can you put hardwood in a bathroom?
Engineered hardwood, yes, in a powder bath or a full bath with a well sealed perimeter and a good exhaust fan. Solid hardwood moves too much with humidity. In a room with a curbless shower we would steer you to porcelain or LVT instead.
Can you tile over an existing bathroom floor?
Sometimes, but rarely well. We prefer to pull the old floor so we can inspect the subfloor for water damage and set a proper uncoupling or waterproofing membrane. Going over unknown history is how callbacks happen.
What paint finish is best for a bathroom?
Satin or eggshell in a moisture resistant bathroom formulation. It wipes clean, resists mildew, and hides drywall texture better than semi gloss.
Should shower tile go all the way to the ceiling?
We recommend it. Stopping at six feet leaves a painted band that takes steam every day and dates the room. Running to the ceiling costs a little more material and almost no extra labor, since the setup and the scaffolding are already there.
Is a tiled shower pan better than a fiberglass one?
Better looking, and more expensive. A fiberglass pan is one moulded piece with no joints, so there is genuinely less to go wrong. A tiled pan is a built assembly: slope, membrane, flood test, then tile. Both last when they are done right. Choose on the look and the budget, not on durability.
Why is mosaic tile used on shower floors?
Because the floor slopes toward the drain from every side at once, and small tiles can follow a curved surface where a big one cannot. The extra grout is a bonus: it gives you grip on a wet floor.
Does the toilet get reinstalled after new tile?
Yes. The fixture comes out before tile and goes back on a new seal once the floor is set and grouted, with a flange extender if the new floor raised the height.
What does a bidet need that a toilet does not?
Power. A washlet style bidet needs a grounded outlet behind the fixture, and the water supply gets a tee for the wash line. Both are easy while the wall is open and both are a nuisance later, so decide before we close it up.
What size vanity fits my bathroom?
As a rule of thumb: 24 inches for a powder bath, 30 to 36 for a standard full bath, 48 when you want a single bowl with generous counter, and 60 when you want a true double. Always leave at least 24 inches of clear floor in front of the cabinet for the door swing and comfortable use.
How long does a tile shower take to build?
Typically one to two weeks of active work: demo, framing and plumbing adjustments, waterproofing with a cure day, tile setting, then grout and seal. Rushing the waterproofing cure is the most common shortcut and the most expensive one.
Should I replace my tub with a walk in shower?
If you have another full bath with a tub, a walk in shower is usually the better daily experience. If this is your only full bathroom, we generally recommend keeping a tub shower combo for resale and for bathing kids or pets.
Do I need extra floor support for a freestanding tub?
Often, for cast iron or stone composite tubs. A filled tub plus a bather can exceed 1,000 pounds concentrated over a small footprint. We check joist span and spacing during the walkthrough and reinforce if needed.
When is shower glass measured?
After the tile is finished and grouted. The fabricator templates the real opening so the panels follow any variation in the walls, then returns to install once the glass is cut and tempered.
Can I have a rain head and a handheld in the same shower?
Yes, with the right valve. A diverter lets you switch between them. Running both at once requires a higher capacity valve and enough supply pressure. Decide before the walls are closed up.
How much does a bathroom remodel cost?
It depends on the size of the room, how much of the wet area moves, and the finishes. The biggest cost drivers are relocating plumbing, converting a tub to a shower, and the amount of substrate prep hiding under the old floor. Build your room in the estimator above and send it over. We will come back with a real range for your scope.
Do I need a permit to remodel my bathroom?
In most Oregon jurisdictions a like for like fixture swap does not need one. Moving plumbing, altering framing or adding electrical circuits does. We pull permits as part of the job when the scope calls for it.
How long will my bathroom be out of service?
A surfaces only refresh runs about one week. A full bath with a new tile shower is typically two to four weeks, driven by waterproofing cure time and the glass fabrication window at the end.
Who does the work?
Portland Tile & Remodels handles the full remodel across every trade involved: demo, framing, plumbing, electrical, tile, glass and finish work. You get one contract, one schedule and a single point of contact.
What is the AI render?
After you send your selections we can generate an AI visualization of your actual bathroom in the finishes you picked, using photos of your real room rather than a stock model. It arrives with your estimate.