
Foyer & Staircase Remodel · Beaverton, OR
A Modern Foyer and Staircase in Beaverton
July 20, 2026
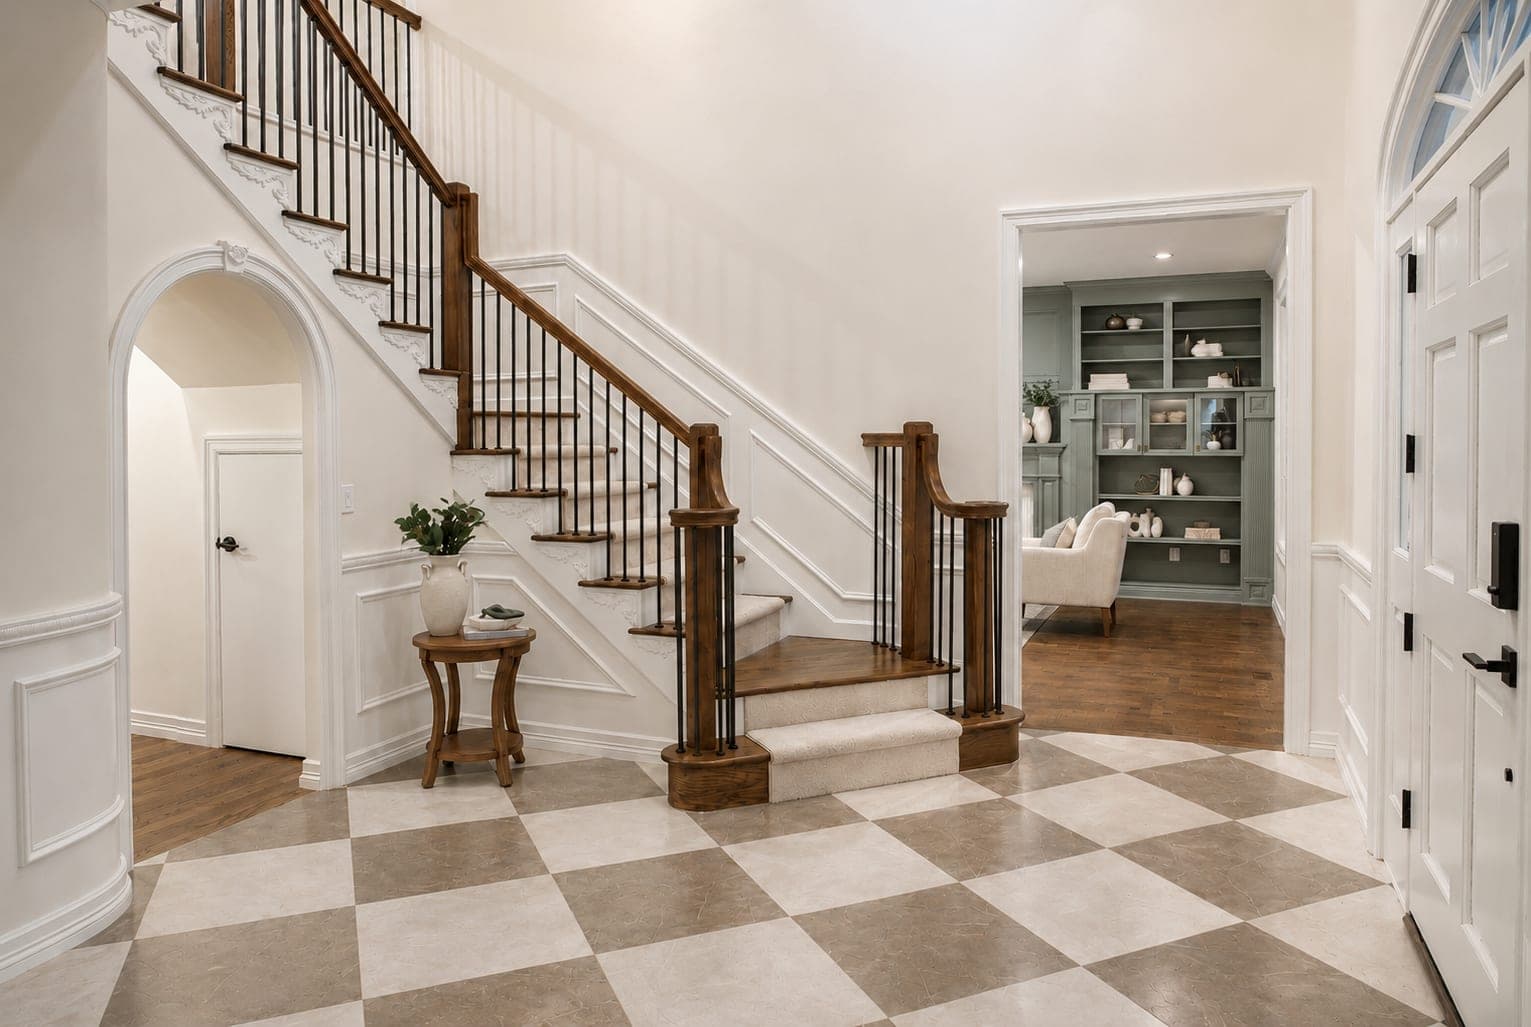
This Beaverton home is traditional, and the owners wanted it to stay that way. The entry was the piece that had aged out, so we rebuilt it from the floor up: the tile, the stairs, the railing, and the trim that ties all three together.
The entry floor
The entry now reads as a room of its own. We set a large format checkerboard in two tones across the foyer, sized so the pattern carries the space instead of busying it. Large format means fewer grout lines, so the floor stays calm to look at and simple to keep clean.
The staircase
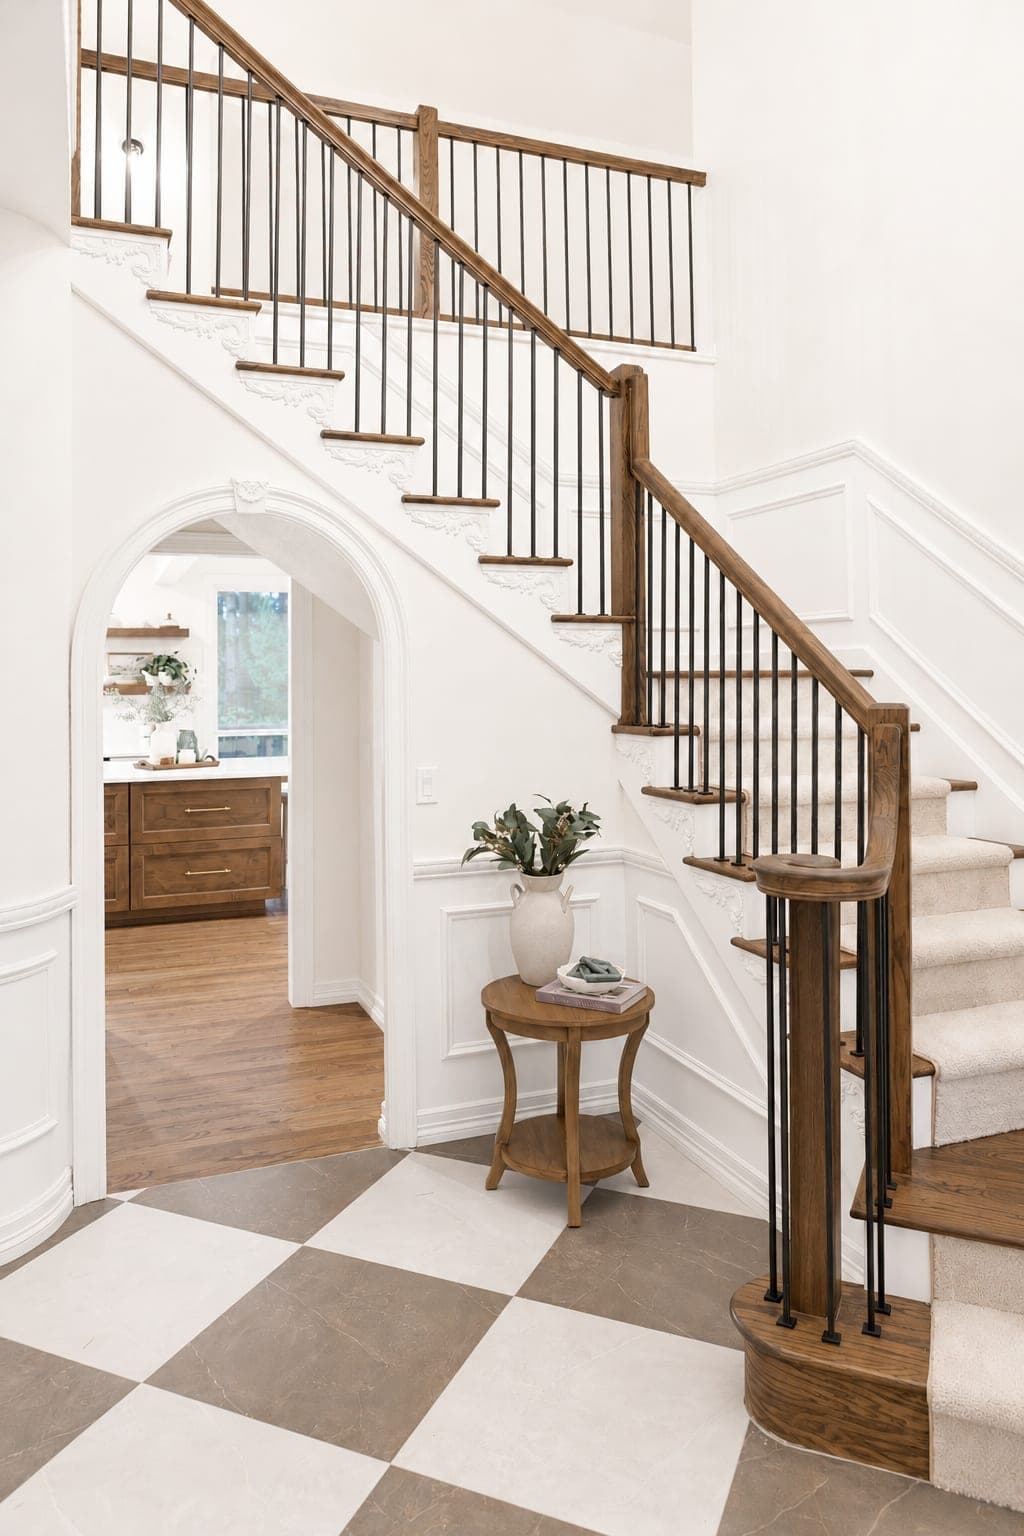
The stairs were rebuilt in solid hardwood and finished to match the color of the new railing, so the wood reads as one piece from tread to handrail. A soft carpet runner goes down the middle, which quiets the stairs underfoot and takes the wear where the traffic actually falls.
The railing
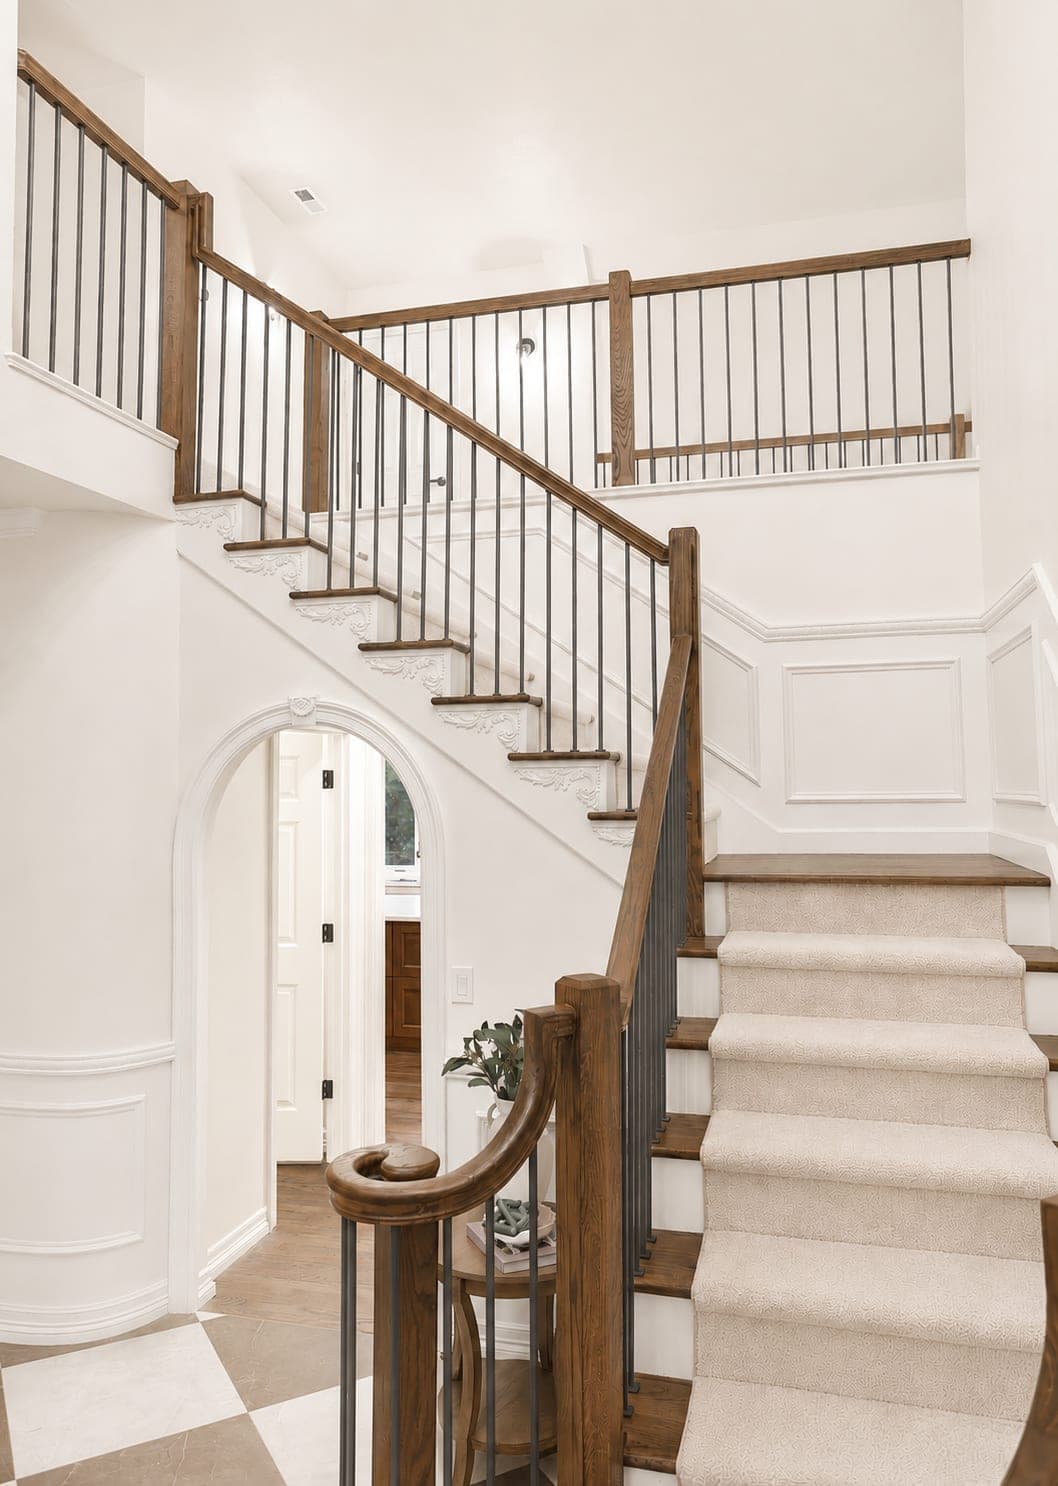
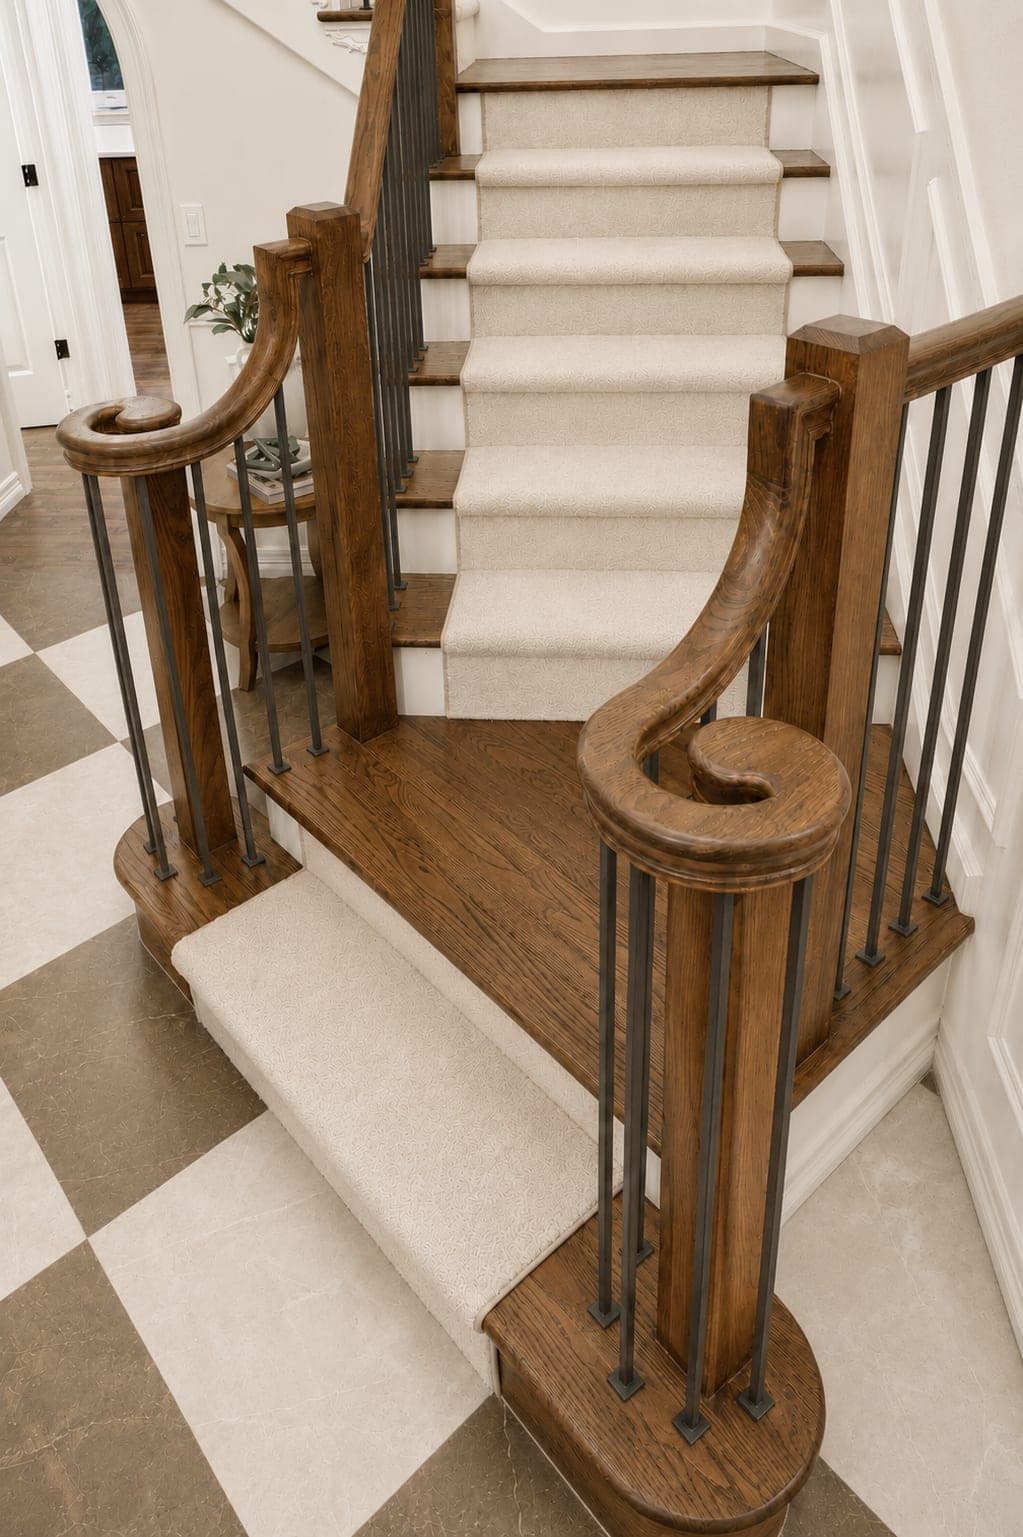
The railing is where the update shows most. We rebuilt it completely: black metal spindles in place of heavy wood ones, and modern squared off posts. The one thing we kept was the spiral on the handrail. That detail is what tells you the house has history, so we carried it into the new work instead of designing it out.
Wainscot and the archway
White wainscot finishes the stair wall and wraps the entry, and an archway carries you from the foyer into the rest of the home. Painted trim against the dark handrail is what keeps the space bright rather than heavy.
A modern update to a traditional home should not be boring. Our crews worked to keep the beauty that was already in this house and simply bring it back to life, so the foyer looks like it has always been this way.
Planning a similar remodel?
Get a budget range in minutes, then talk to the crew that will do the work.