
Kitchen & Bathroom Remodel · Hillsboro, OR
An Open Concept Kitchen and Bath Remodel in Hillsboro
July 24, 2026
This Hillsboro remodel covered the three things that change how a house lives every day: the kitchen, the primary bathroom, and the floors underfoot in every room. The clients wanted the main floor to open up and the bathroom to work properly, and they wanted it done without the budget running away from them. Where we spent and where we saved was part of the design from the first conversation.
Taking down the wall
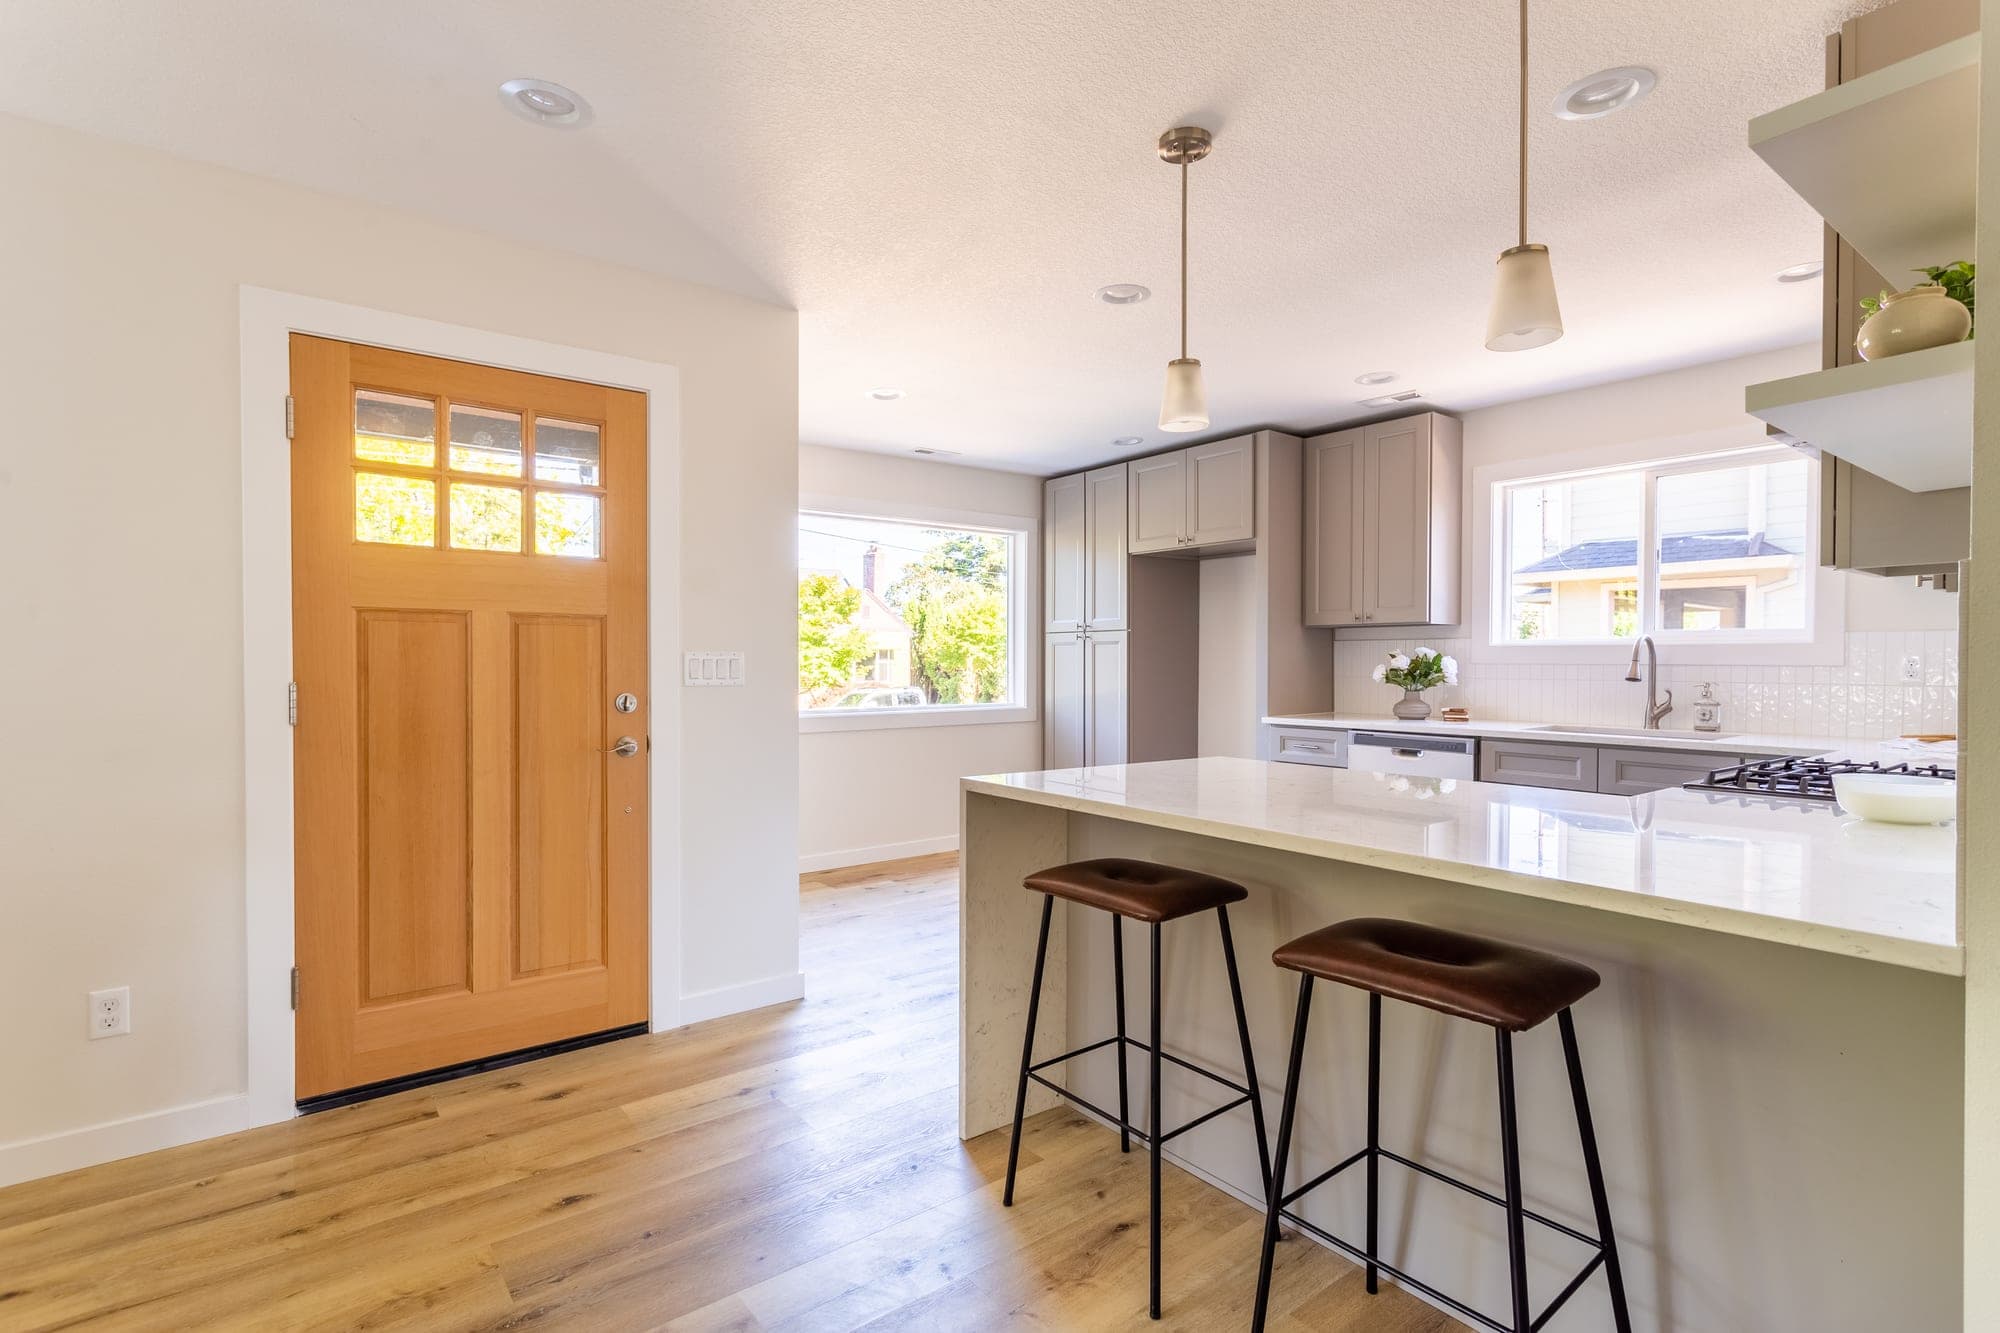
A wall used to separate the kitchen from the living room, which left the cook stuck in a closed room while everyone else sat on the other side of the drywall. We took it out. In its place we built a large peninsula, and instead of stopping the counter at the edge, we ran a waterfall: the quartz turns the corner at the open end and drops all the way to the floor, so the peninsula finishes like a piece of furniture rather than a cut slab on a cabinet box. It does the work the wall used to do, dividing the kitchen from the living room, without cutting off the light or the conversation. The far side seats guests, and the length of it gives the family real room to spread out and host.
Cabinets that saved money without cutting quality
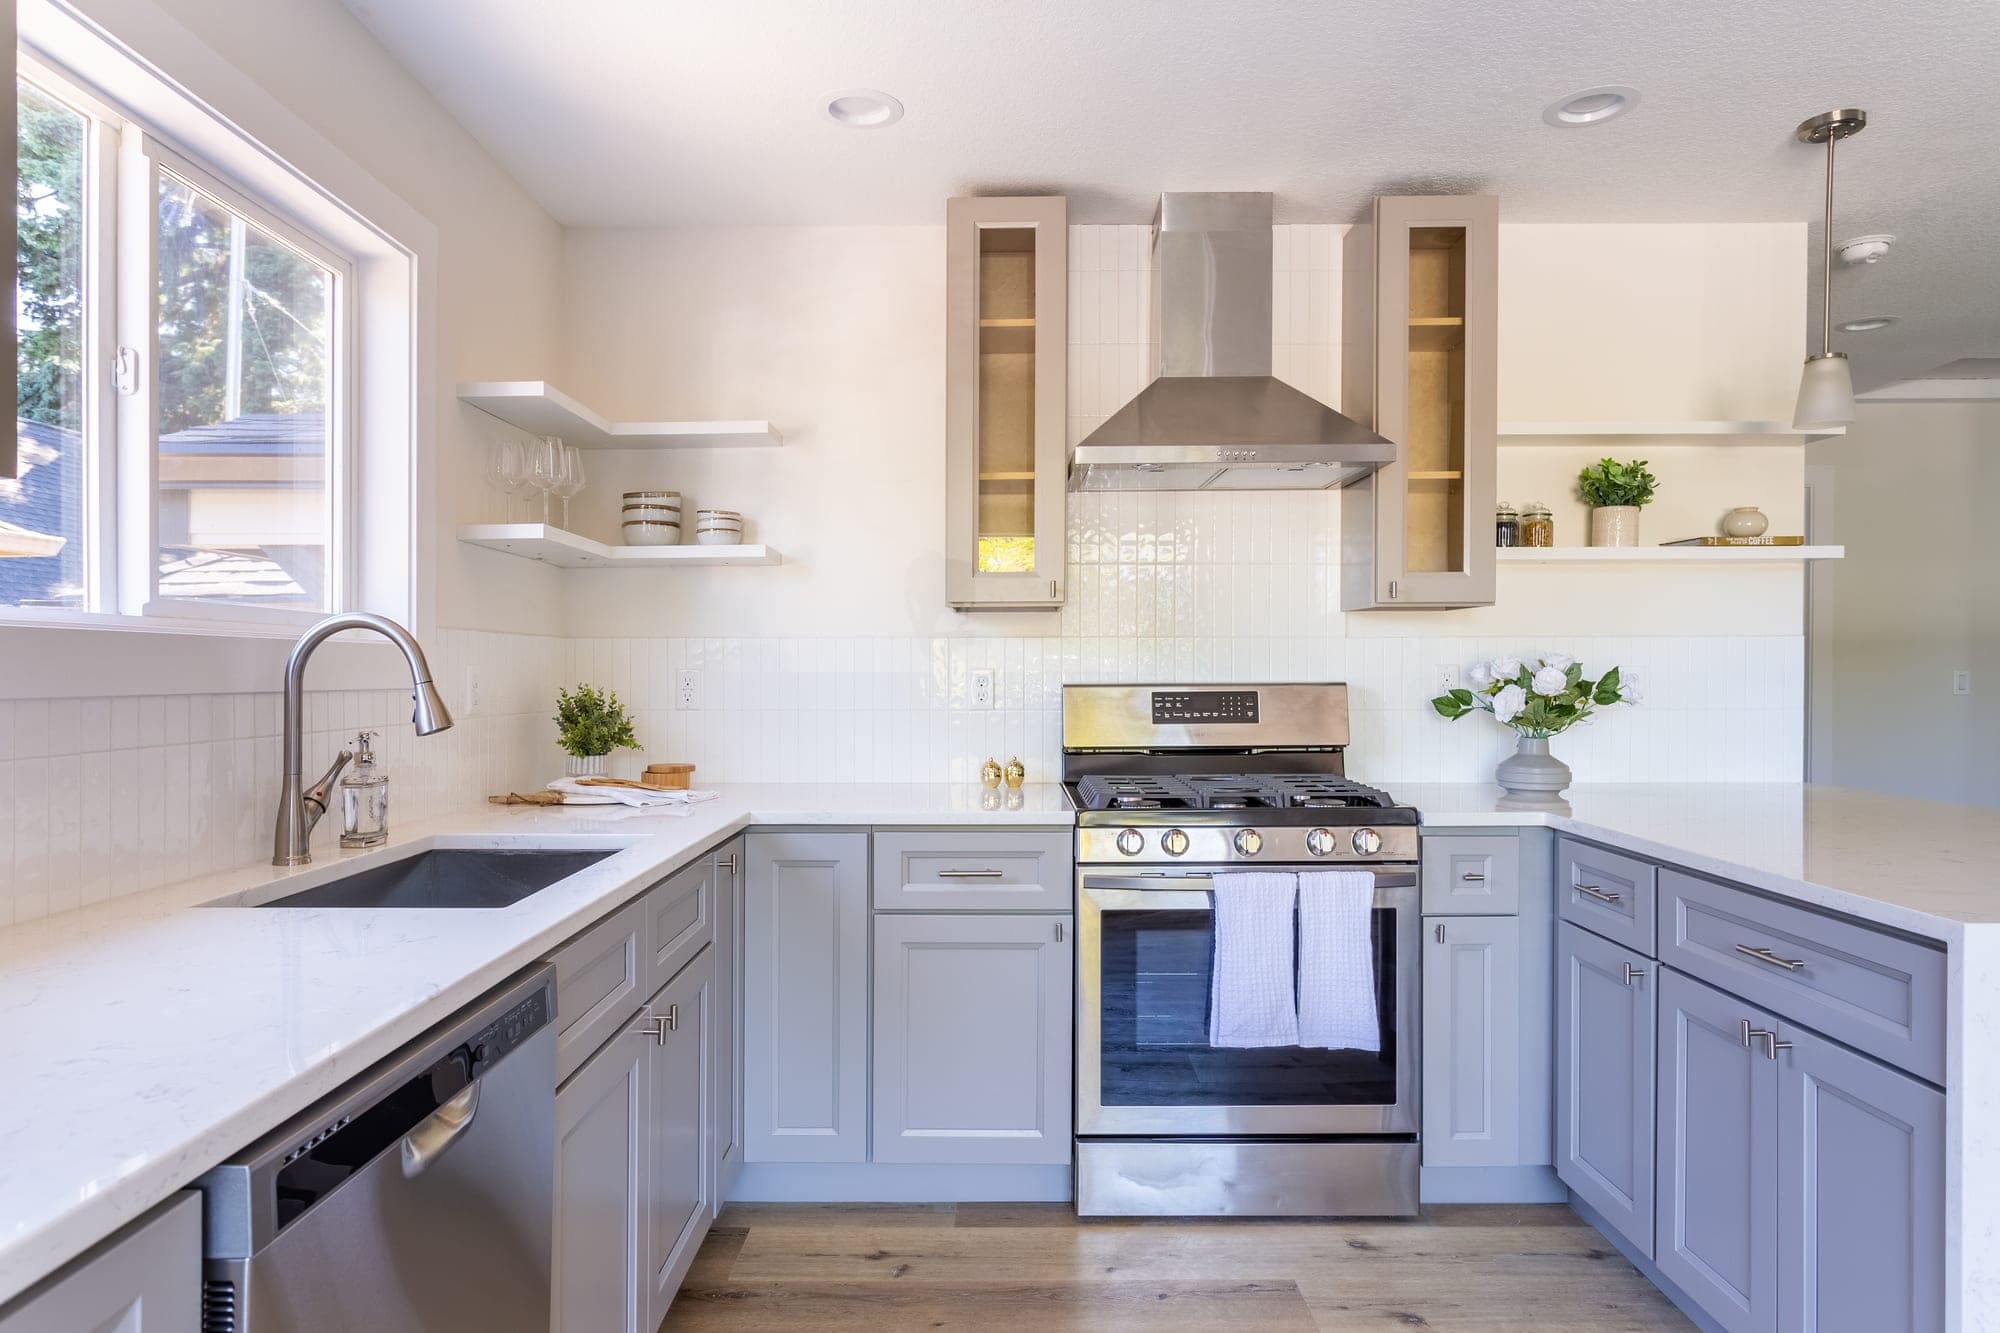
Cabinets are usually the biggest line on a kitchen budget, so that is where we found the savings. We used ready to assemble cabinetry, which ships flat and gets built on site. That takes the cost of factory assembly and the freight of shipping mostly air out of the price, and none of it comes out of the cabinet itself. These boxes are plywood rather than particle board, the hinges and drawer glides are soft close, and the drawer faces are painted. You get the hardware and the construction that matter for the next twenty years, and you skip paying for a truck to carry empty space across the country. Clients often assume the only way to protect a budget is to accept a worse kitchen, and this project is our answer to that.
The range hood
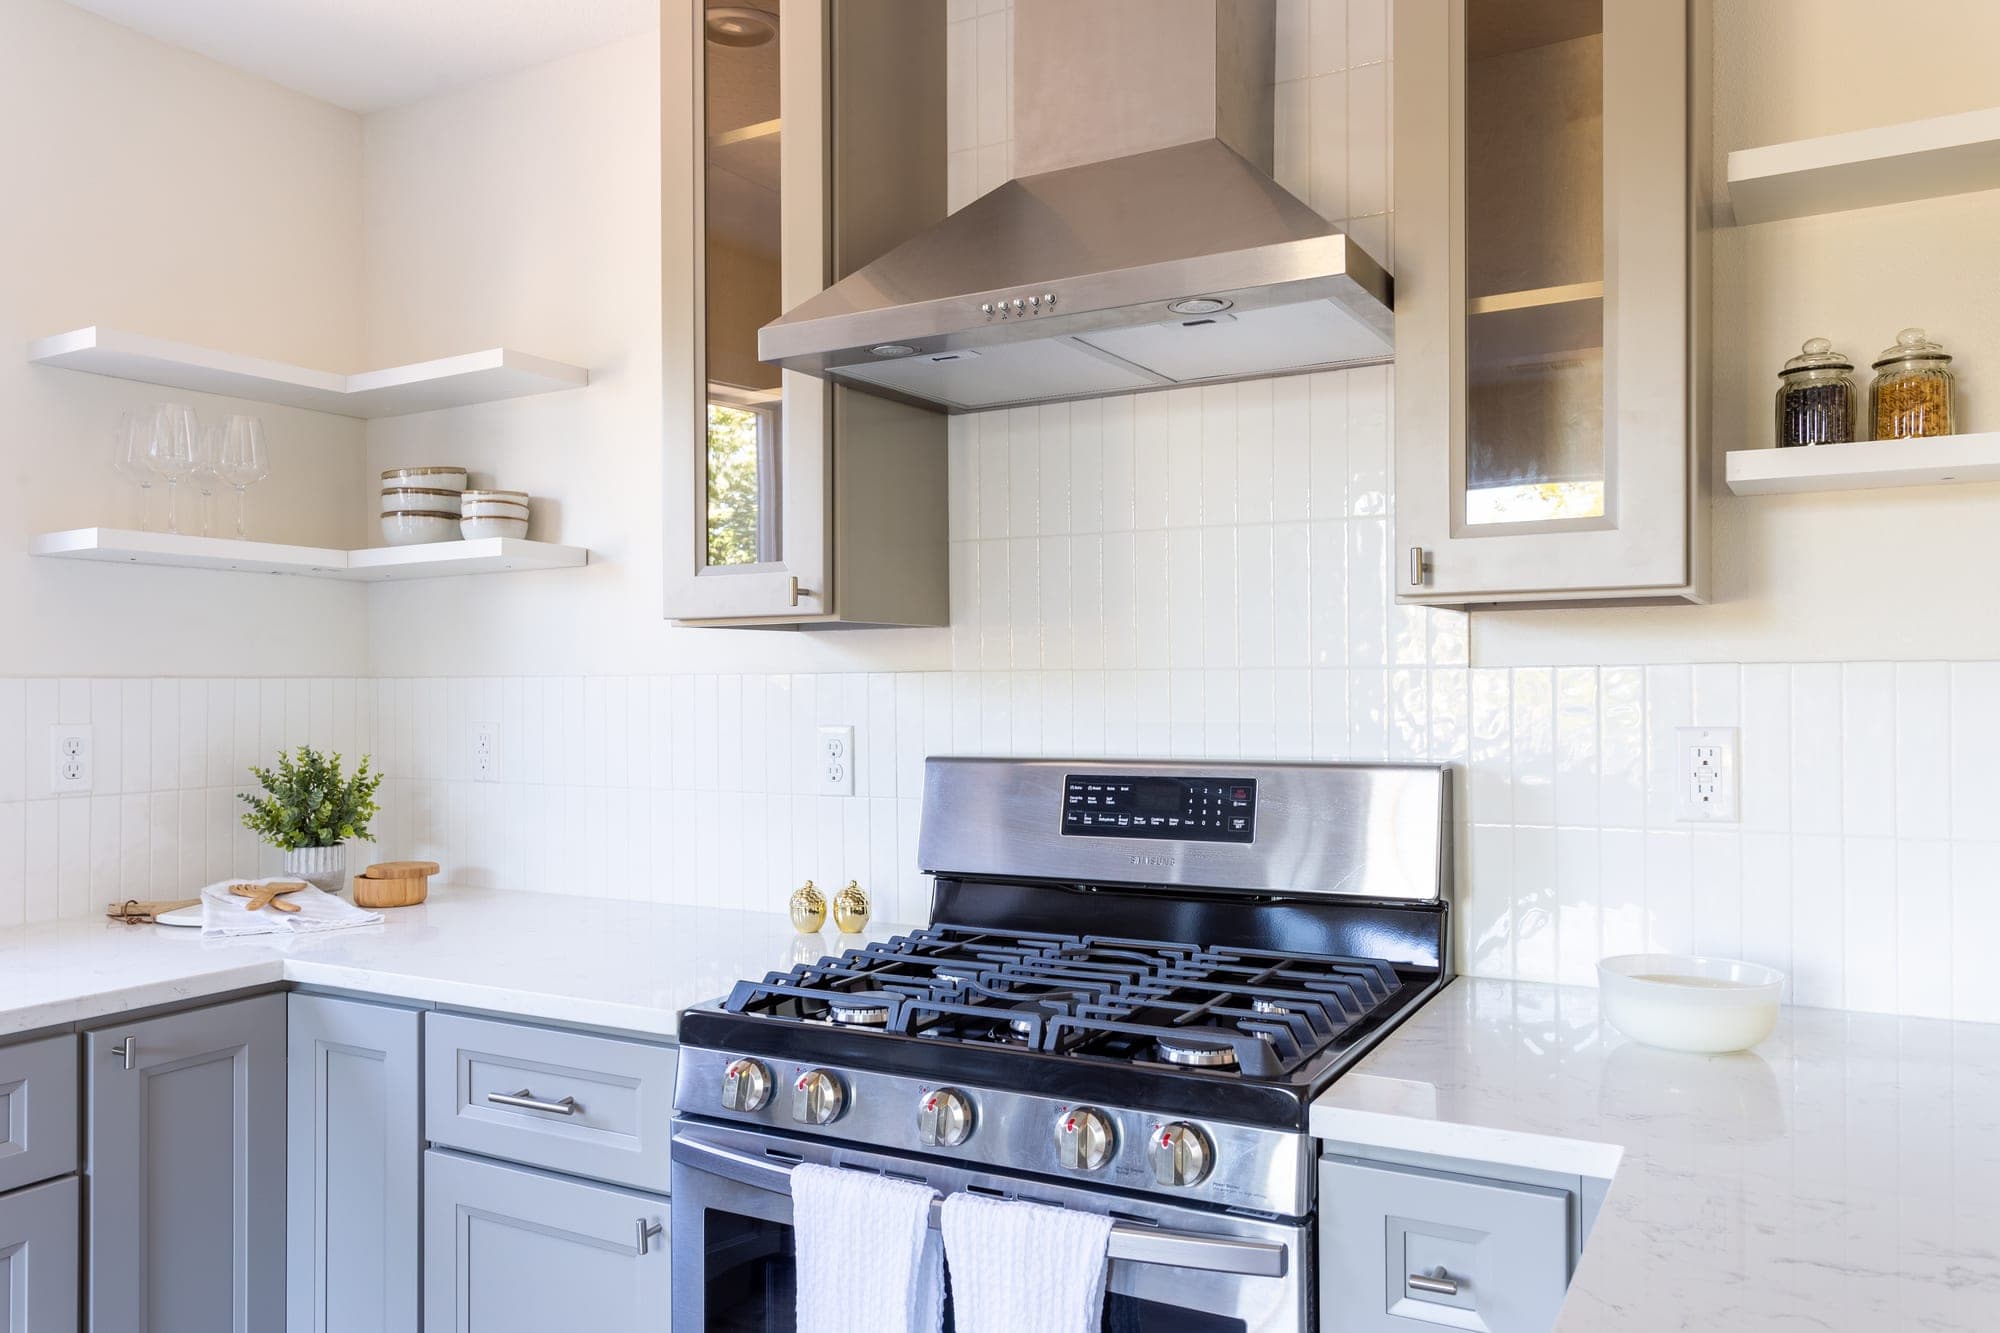
A stand alone stainless range hood anchors the cooking wall, with a cabinet on each side so the run reads as one deliberate composition instead of an appliance dropped into a gap. White vertical stacked tile runs behind the range and along the counters, and floating shelves in the corner keep the sight lines open where upper cabinets would have closed them down.
New floors throughout
Underfoot, we installed luxury vinyl plank through the entire house. The clients wanted something that could take the daily traffic of a family home without a maintenance routine hanging over it, and LVP handles water, scratches, and heavy use in a way few floors do at this price. The wood look also warms up the whole house and pulls the rooms together, which is exactly what they were after. One floor running from the entry through the kitchen and down the hall makes a modest house read larger than it is.
The primary bathroom
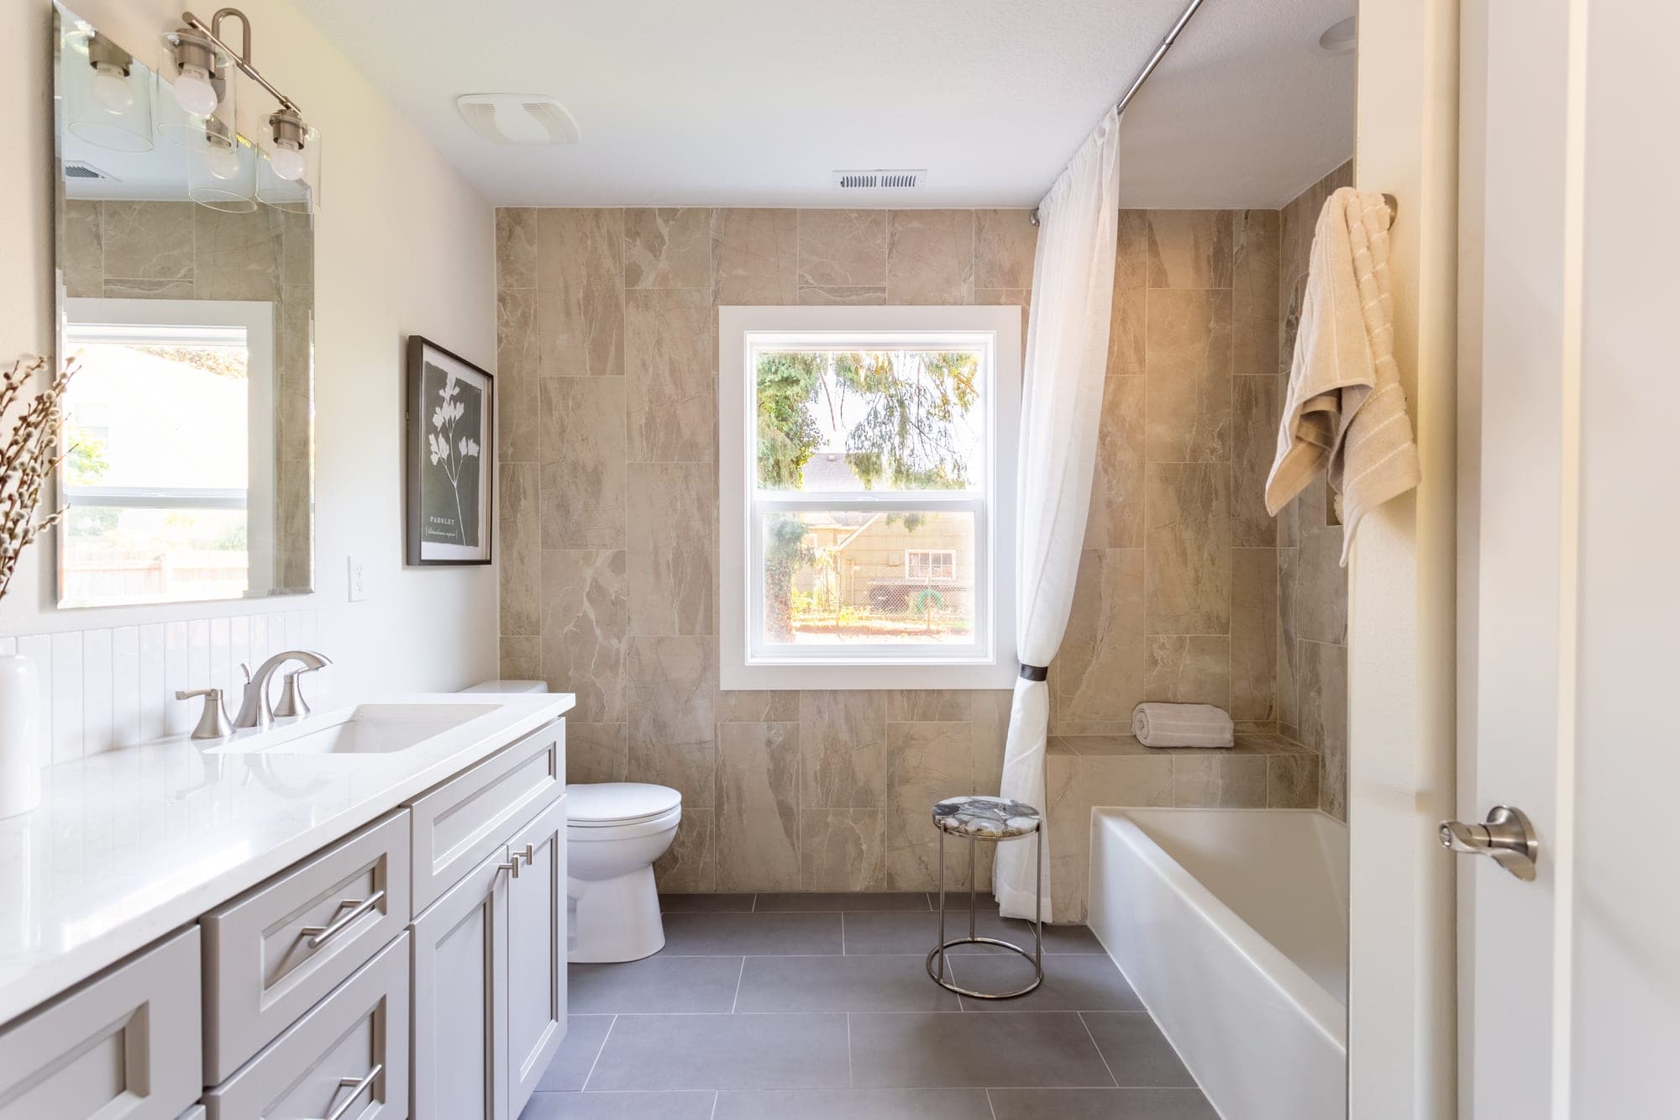
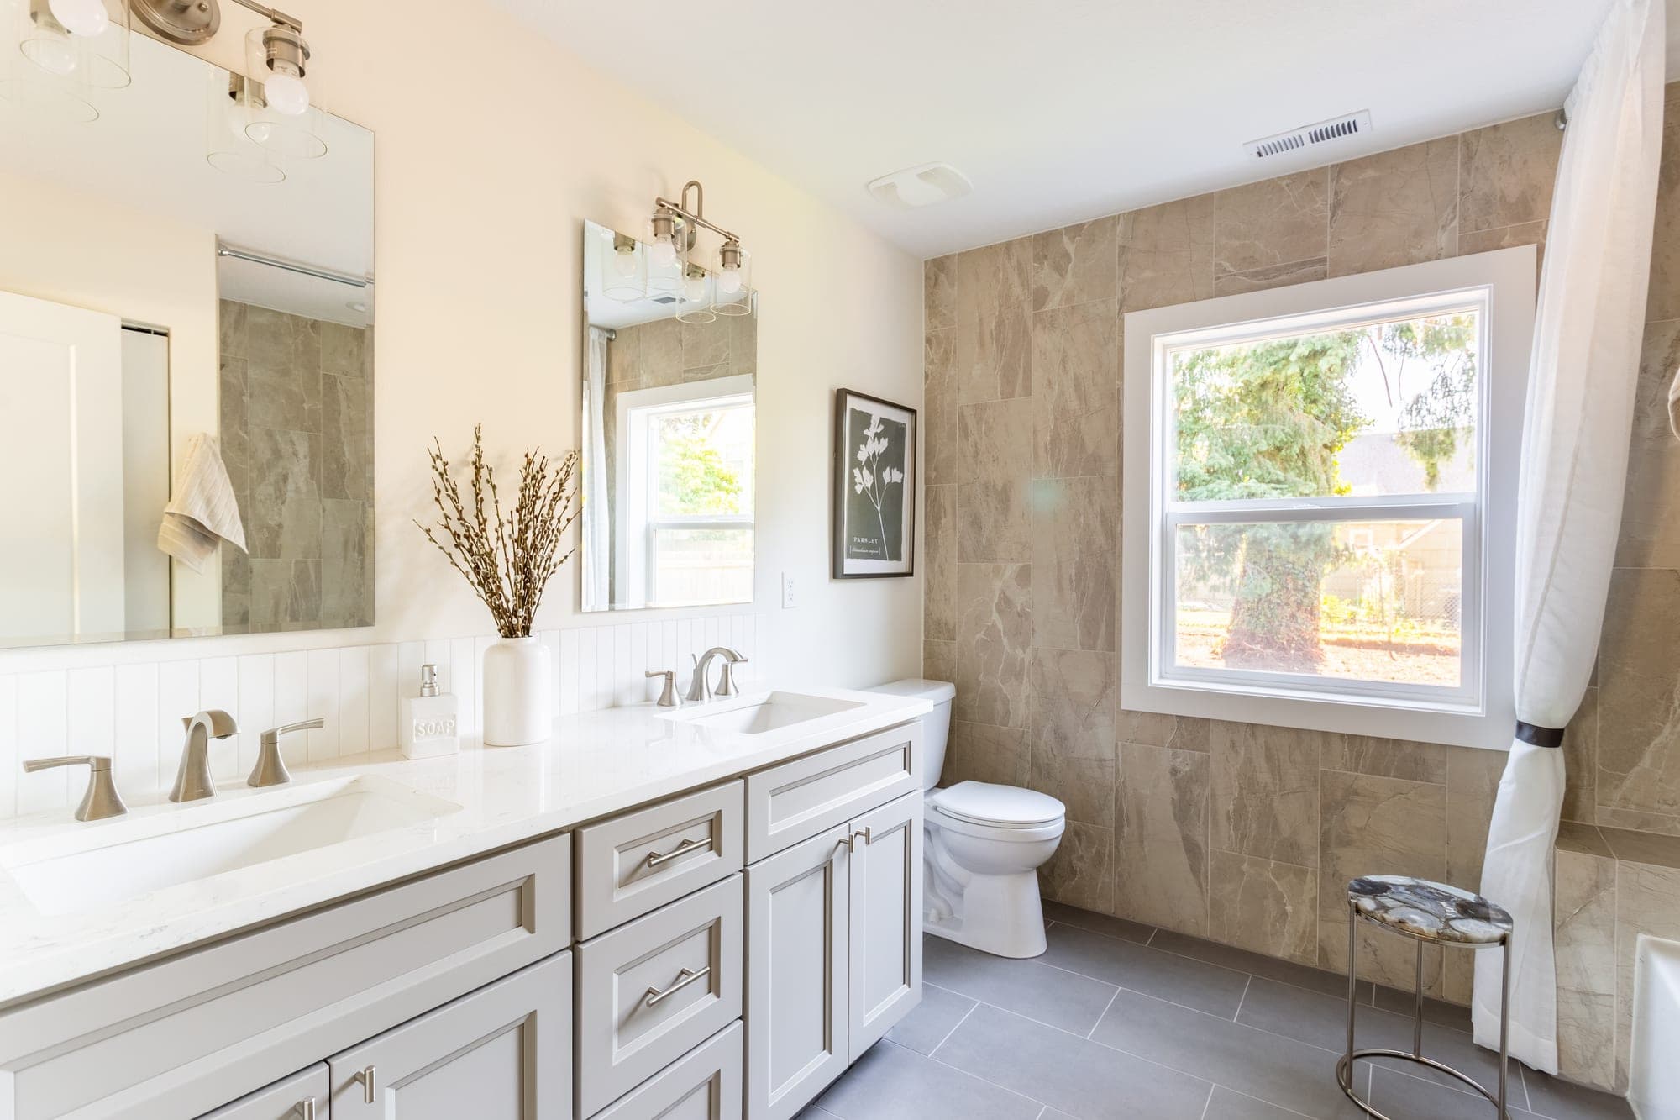
The primary bathroom needed more than a facelift, so we demoed it down to the studs and reconfigured the layout from scratch. The old plan wasted space in the corners and crowded the fixtures. The new one gives the vanity a full wall, keeps a clean path from the door to the tub, and puts the window at the visual center of the room.
Tile and the feature wall
Tile does the work in here. The floor is tile throughout, and we carried the shower tile up the walls past the tub, so the wet zone is protected well beyond where the water actually lands and the tub reads as part of the room instead of a plastic insert stuck to a wall. On the back wall we built a feature wall in large format tile and wrapped it around the window, which turns the one source of daylight into the focal point. A niche set into the shower wall holds what the shower needs, and we picked out the inside of it in a hexagon mosaic so the detail catches your eye up close.

The vanity
The vanity is ready to assemble as well, the same value logic as the kitchen, topped with quartz and a quartz backsplash with white vertical tile carrying up the wall above it. Two sinks with brushed nickel faucets, two mirrors, and glass shade sconces above each one keep the morning routine from becoming a negotiation. The white cabinetry and the light counter push against the warm tile so the room stays bright.
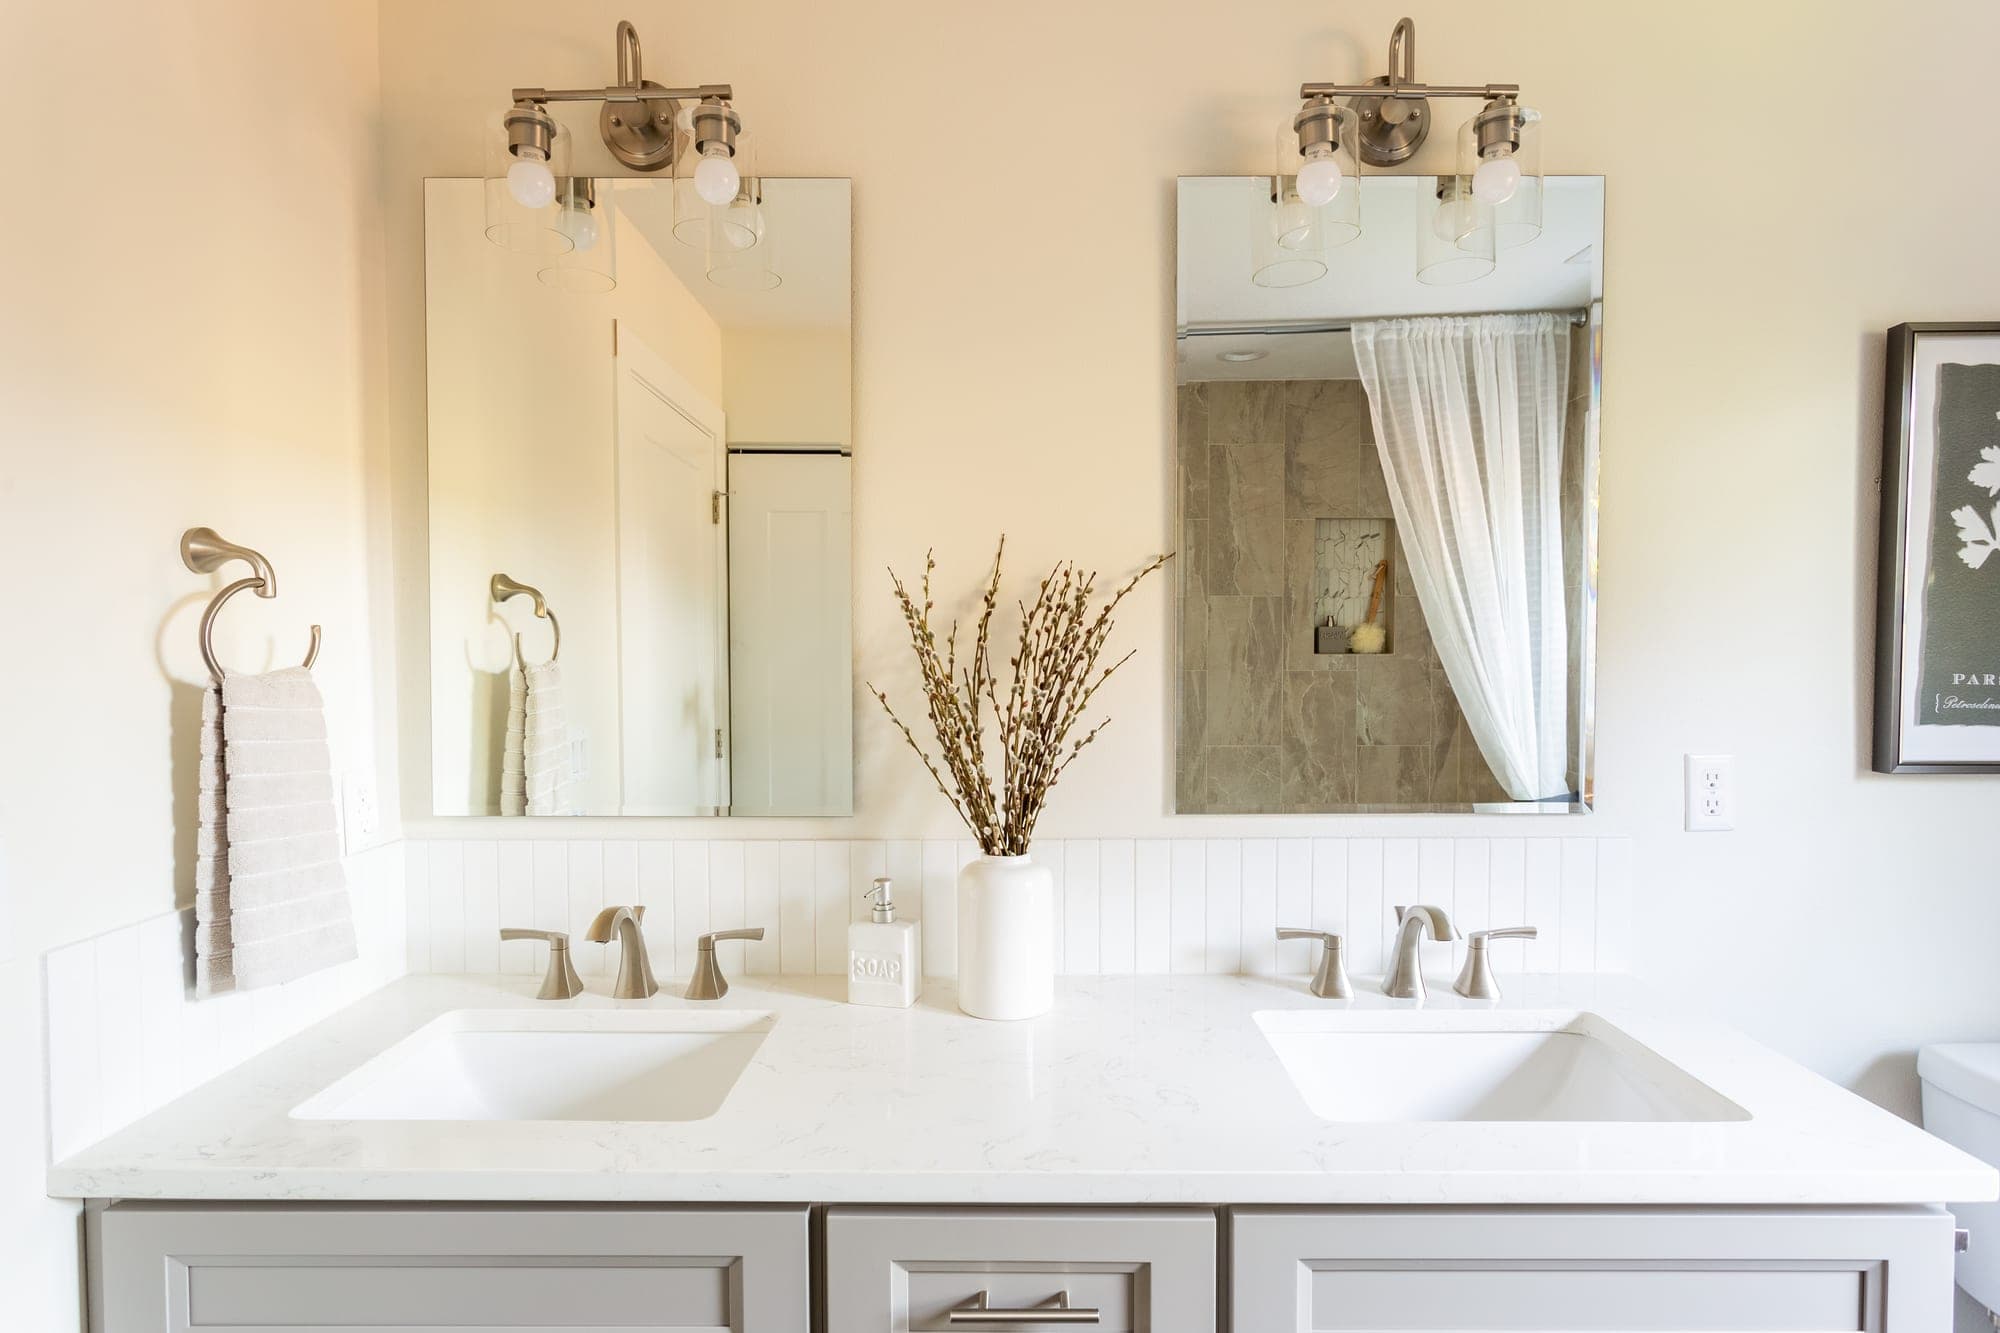
Our crews were meticulous through the demolition, the reconfiguration, and every tile line that followed, and delivered exactly what the client wanted: a main floor that finally opens up, a bathroom that is open, airy, and full of light, and a budget that stayed where it was supposed to.
Planning a similar remodel?
Get a budget range in minutes, then talk to the crew that will do the work.