
Custom Kitchen Design & Build · Camas, WA
A Custom White Oak Kitchen in Camas, WA
July 24, 2026
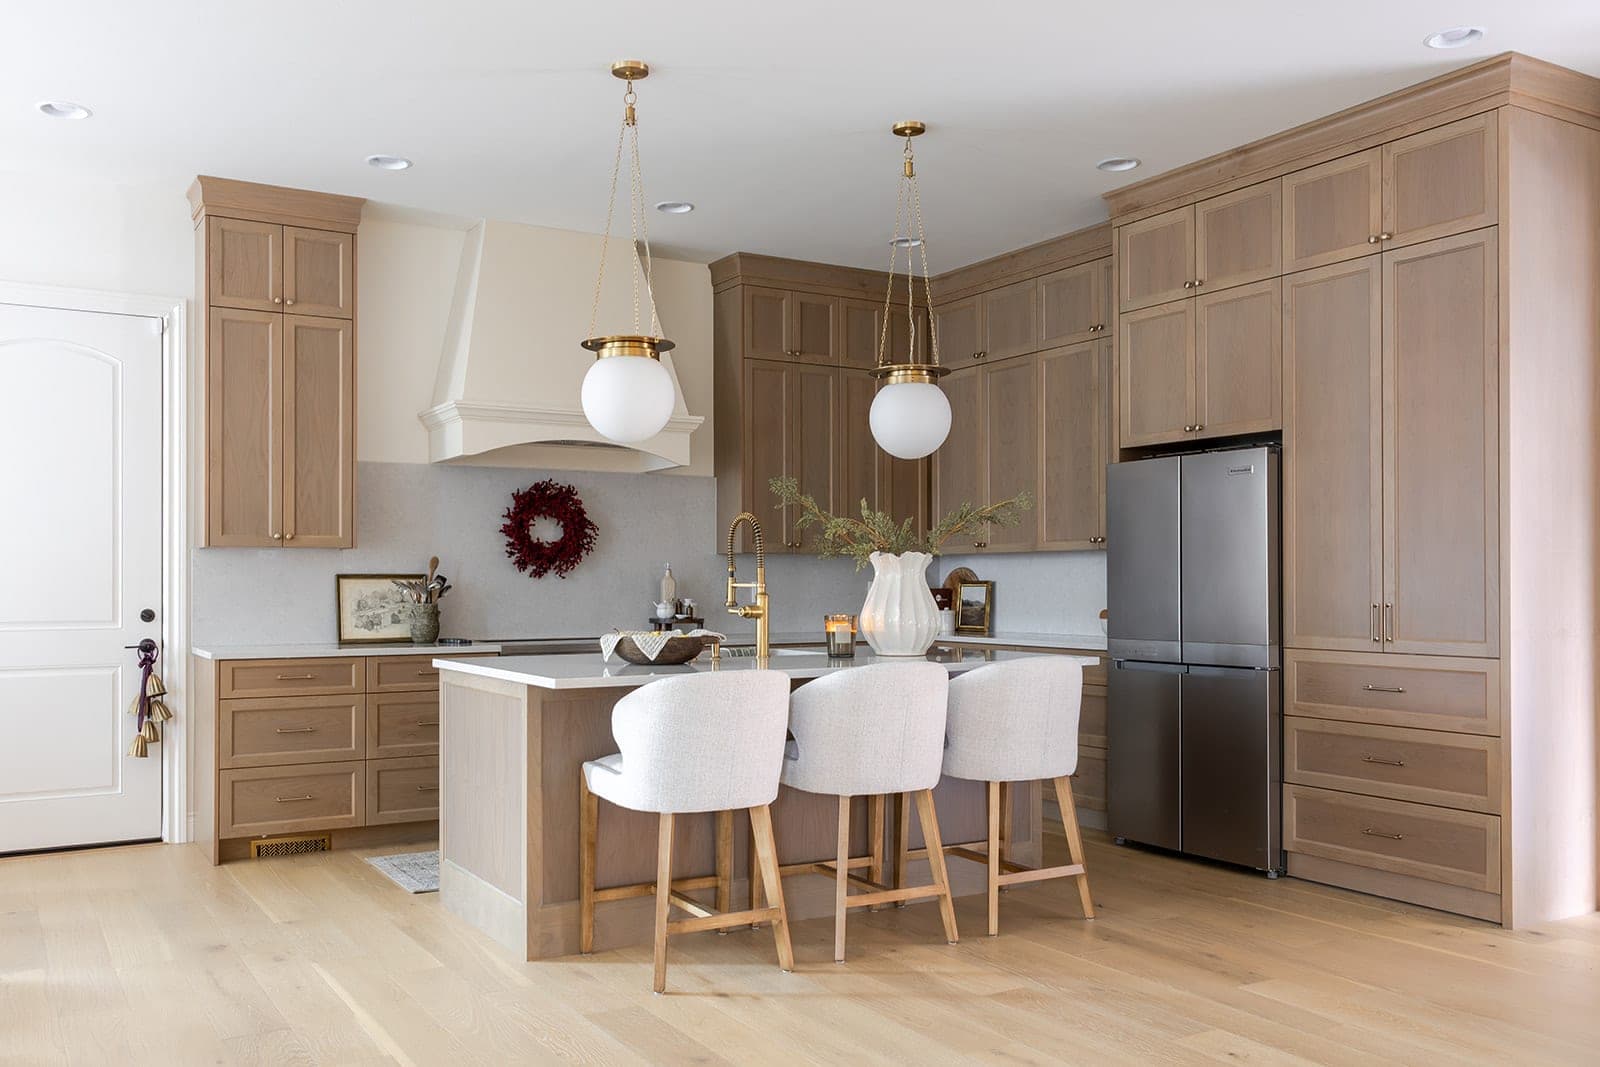
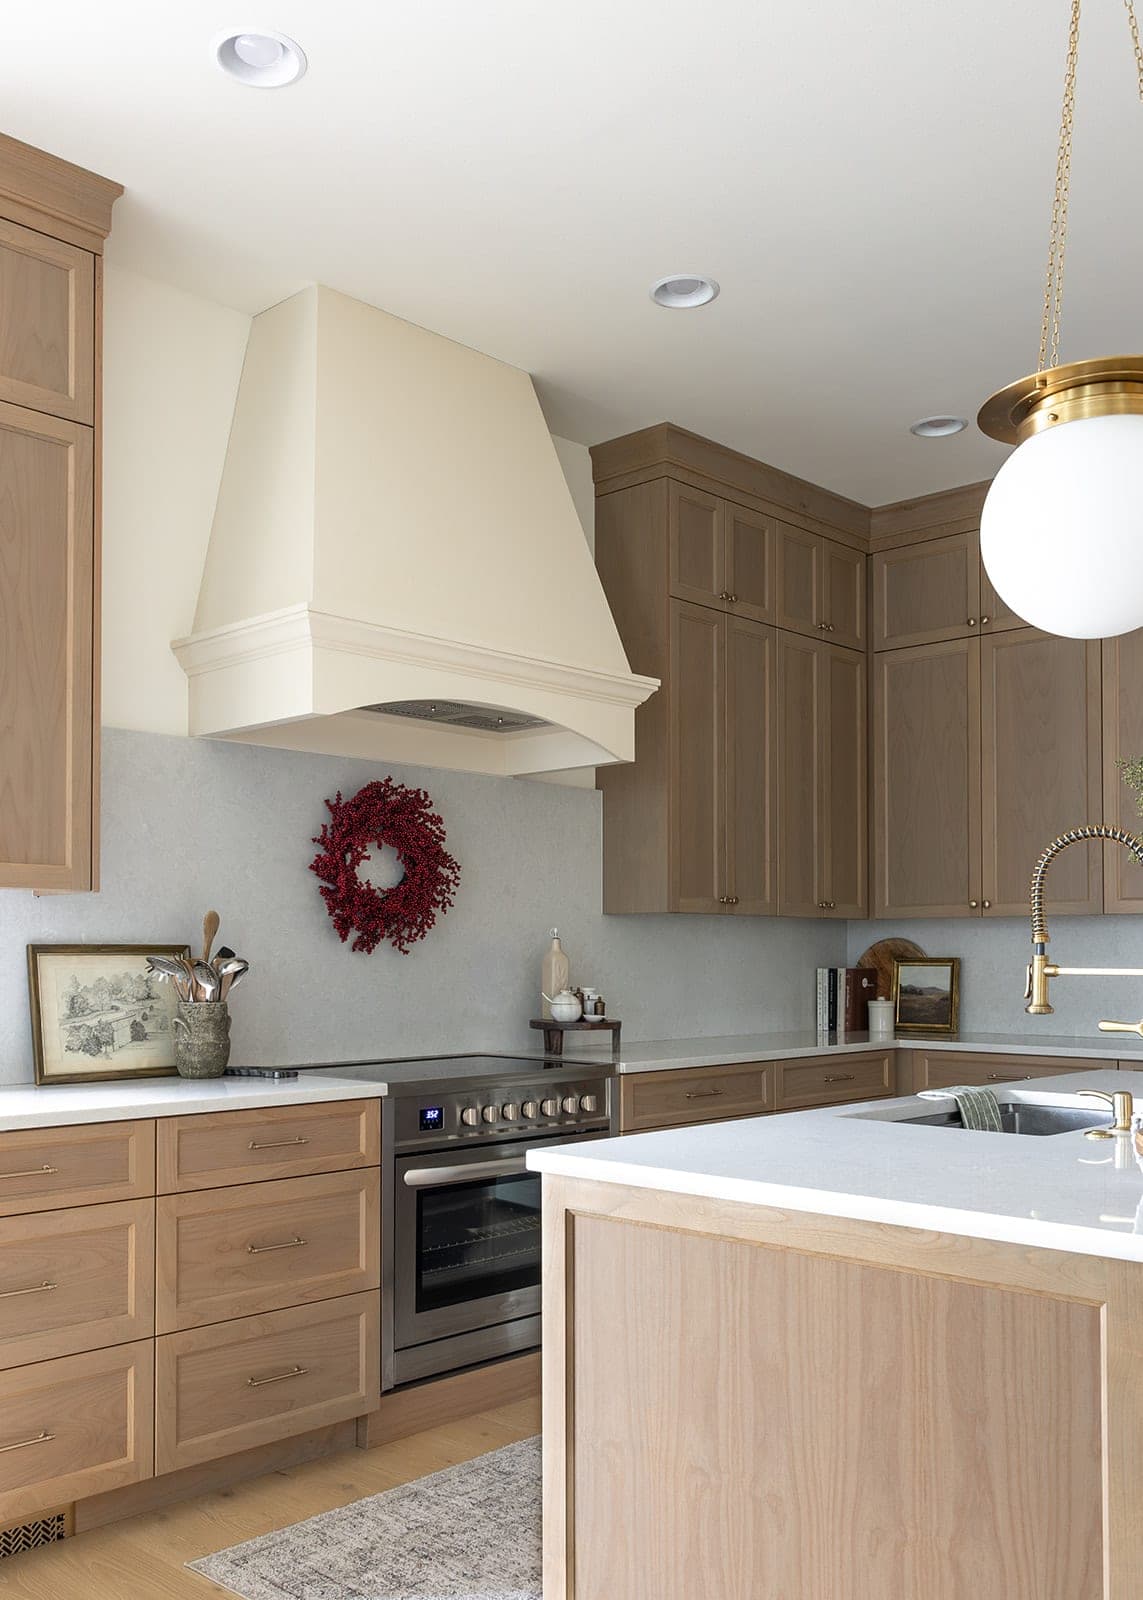
This kitchen in Camas, WA was a full custom build for clients who wanted the room designed around the way they cook and gather, not around whatever a stock cabinet line happened to offer. We drew and built the cabinets for this exact space, wall by wall, so every run lands where it should and the white oak reads as one continuous piece of millwork from the floor to the ceiling. Two elements carry the room: the island and the range hood.
The island
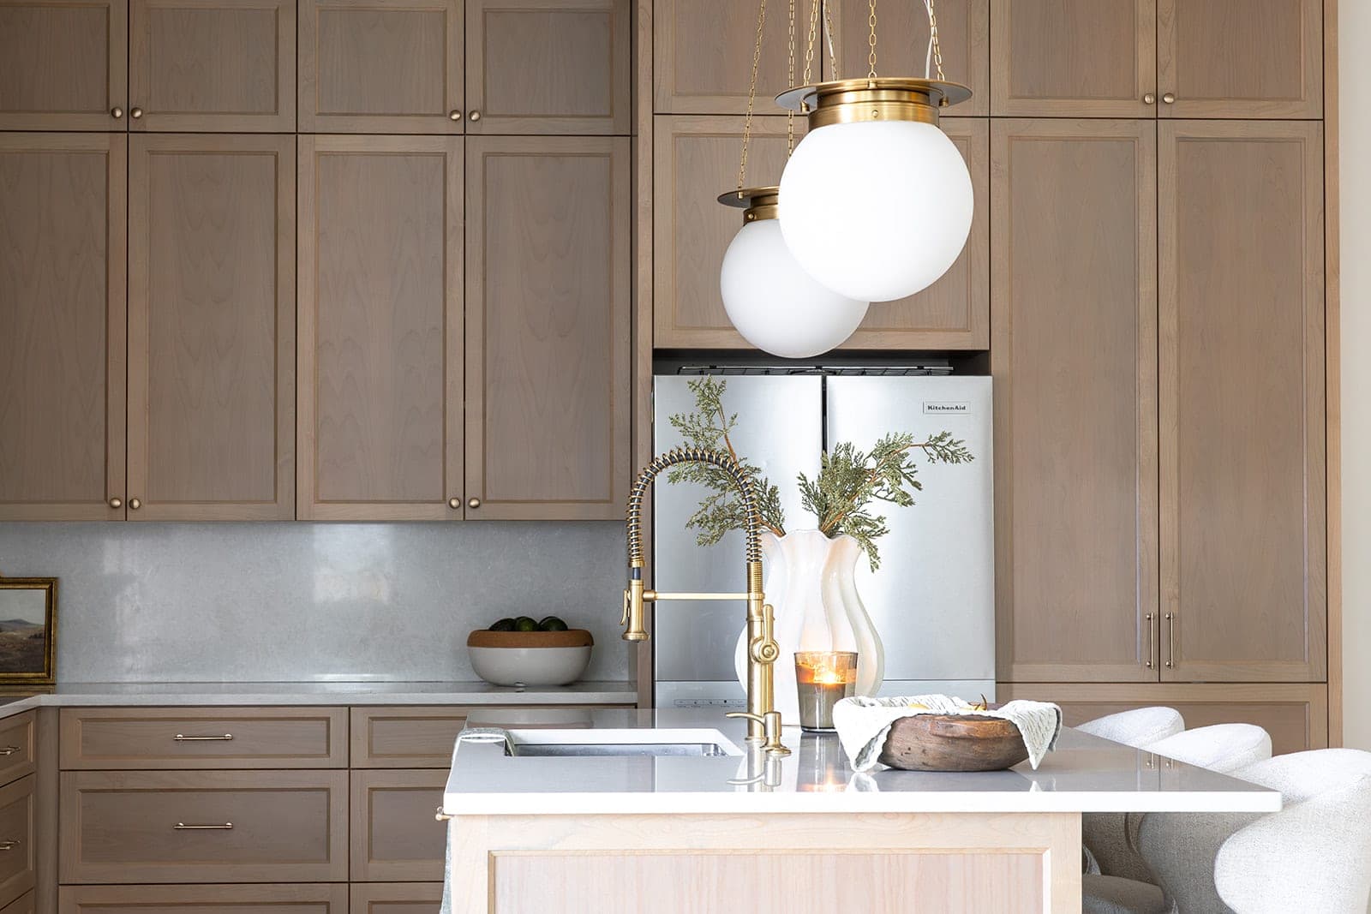
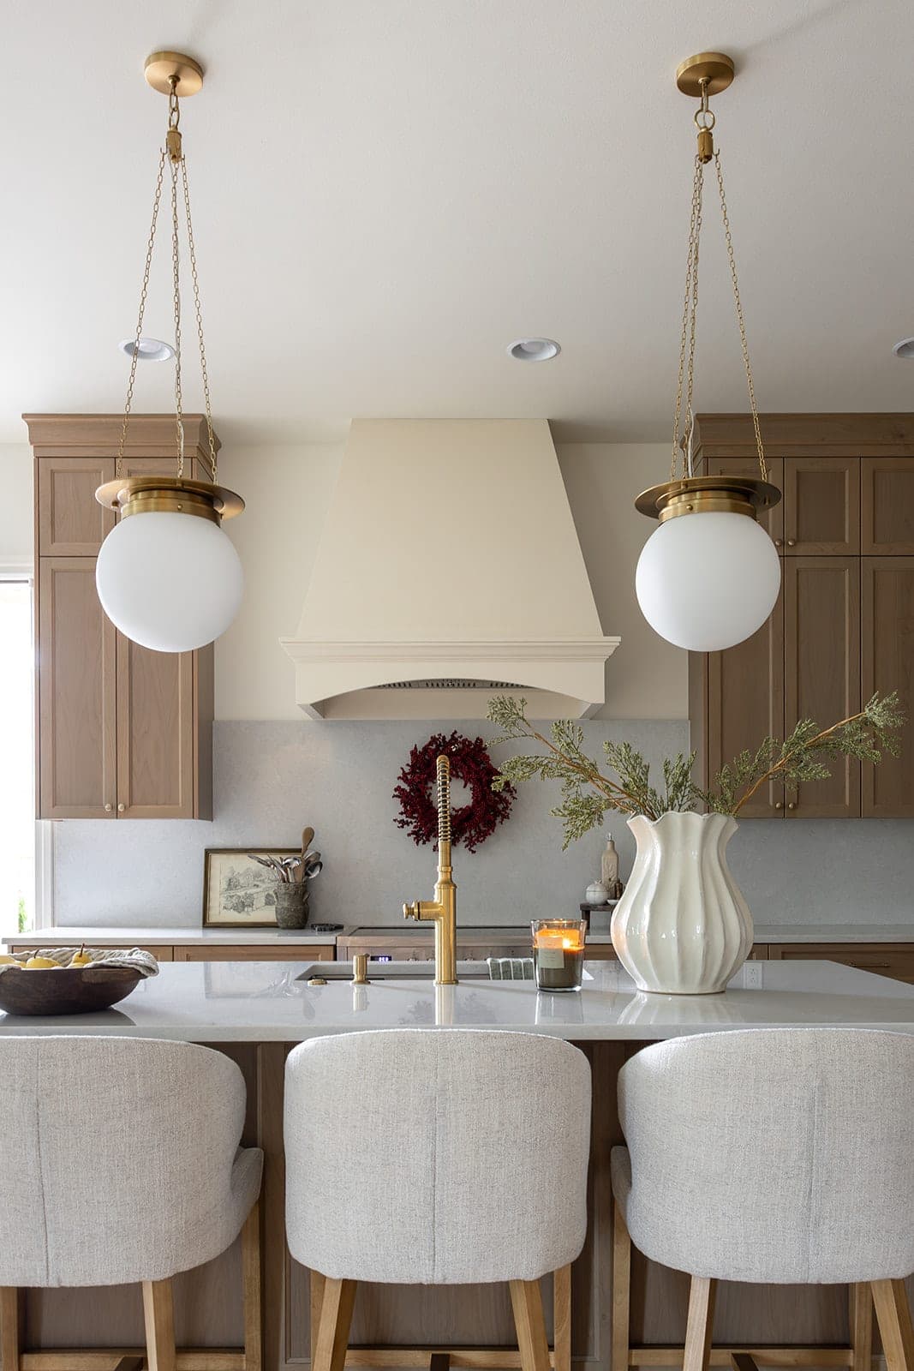
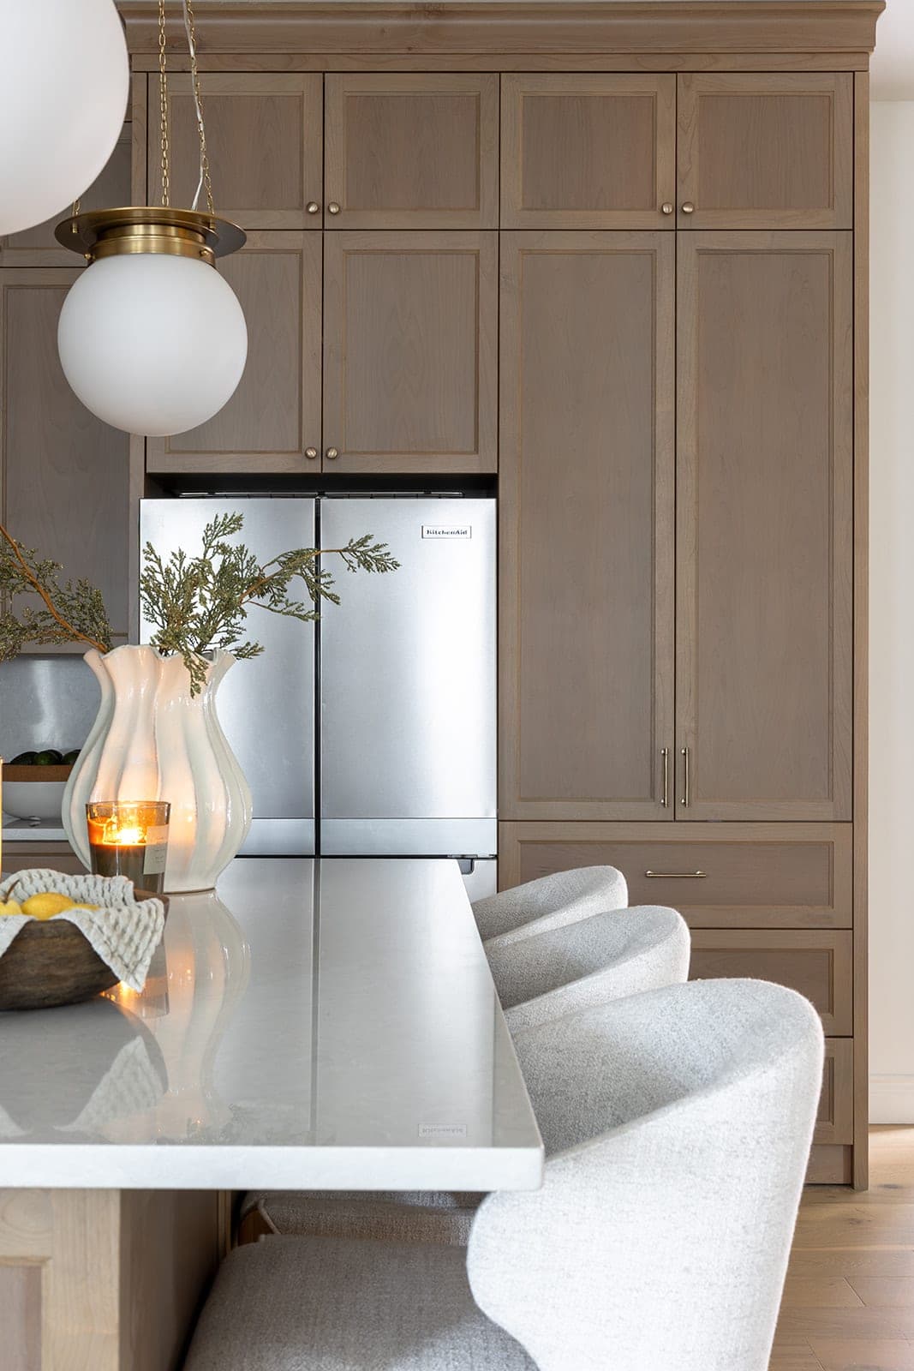
The island is the heart of the kitchen. We sized it to seat the family and still leave a wide, uninterrupted counter for prep. The room has no windows on the working walls, so a sink under a window was off the table. Rather than push the sink into a dark corner, we set it into the island, which turned a constraint into the best seat in the house: you face the room while you work, with a gold spring faucet at the center and three upholstered stools tucked under a quartz overhang. Gold globe pendants hang above it and mark the island as the center of the space.
The custom range hood
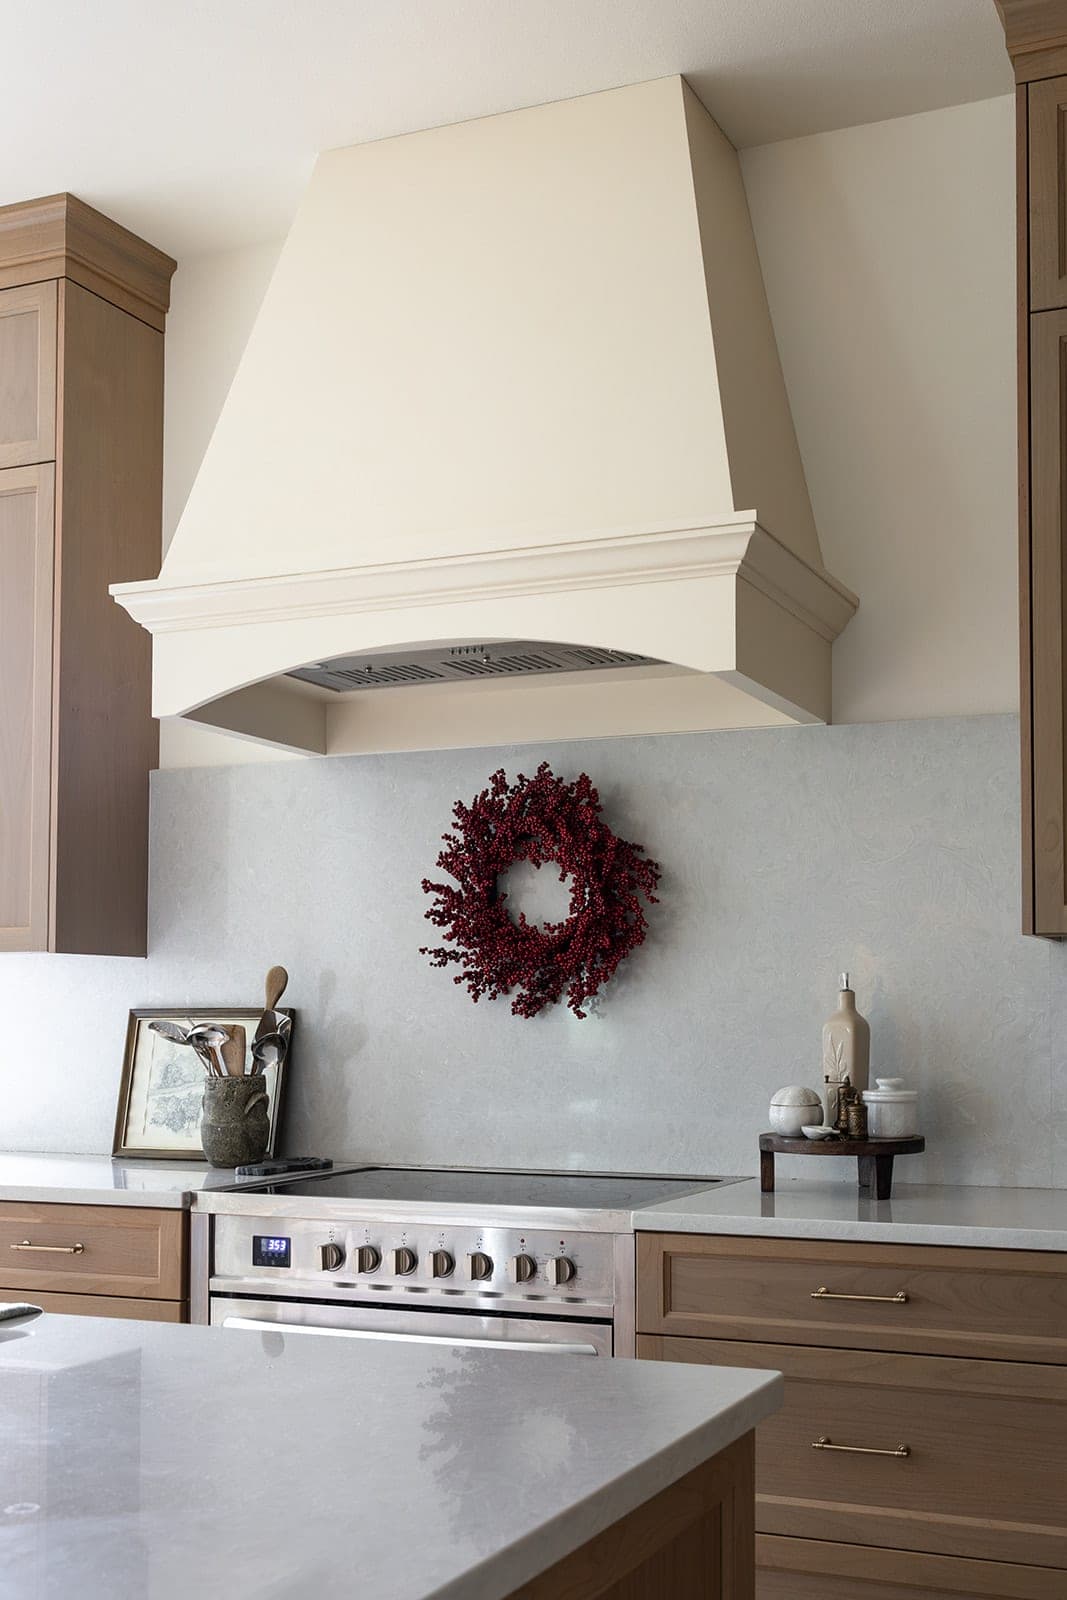
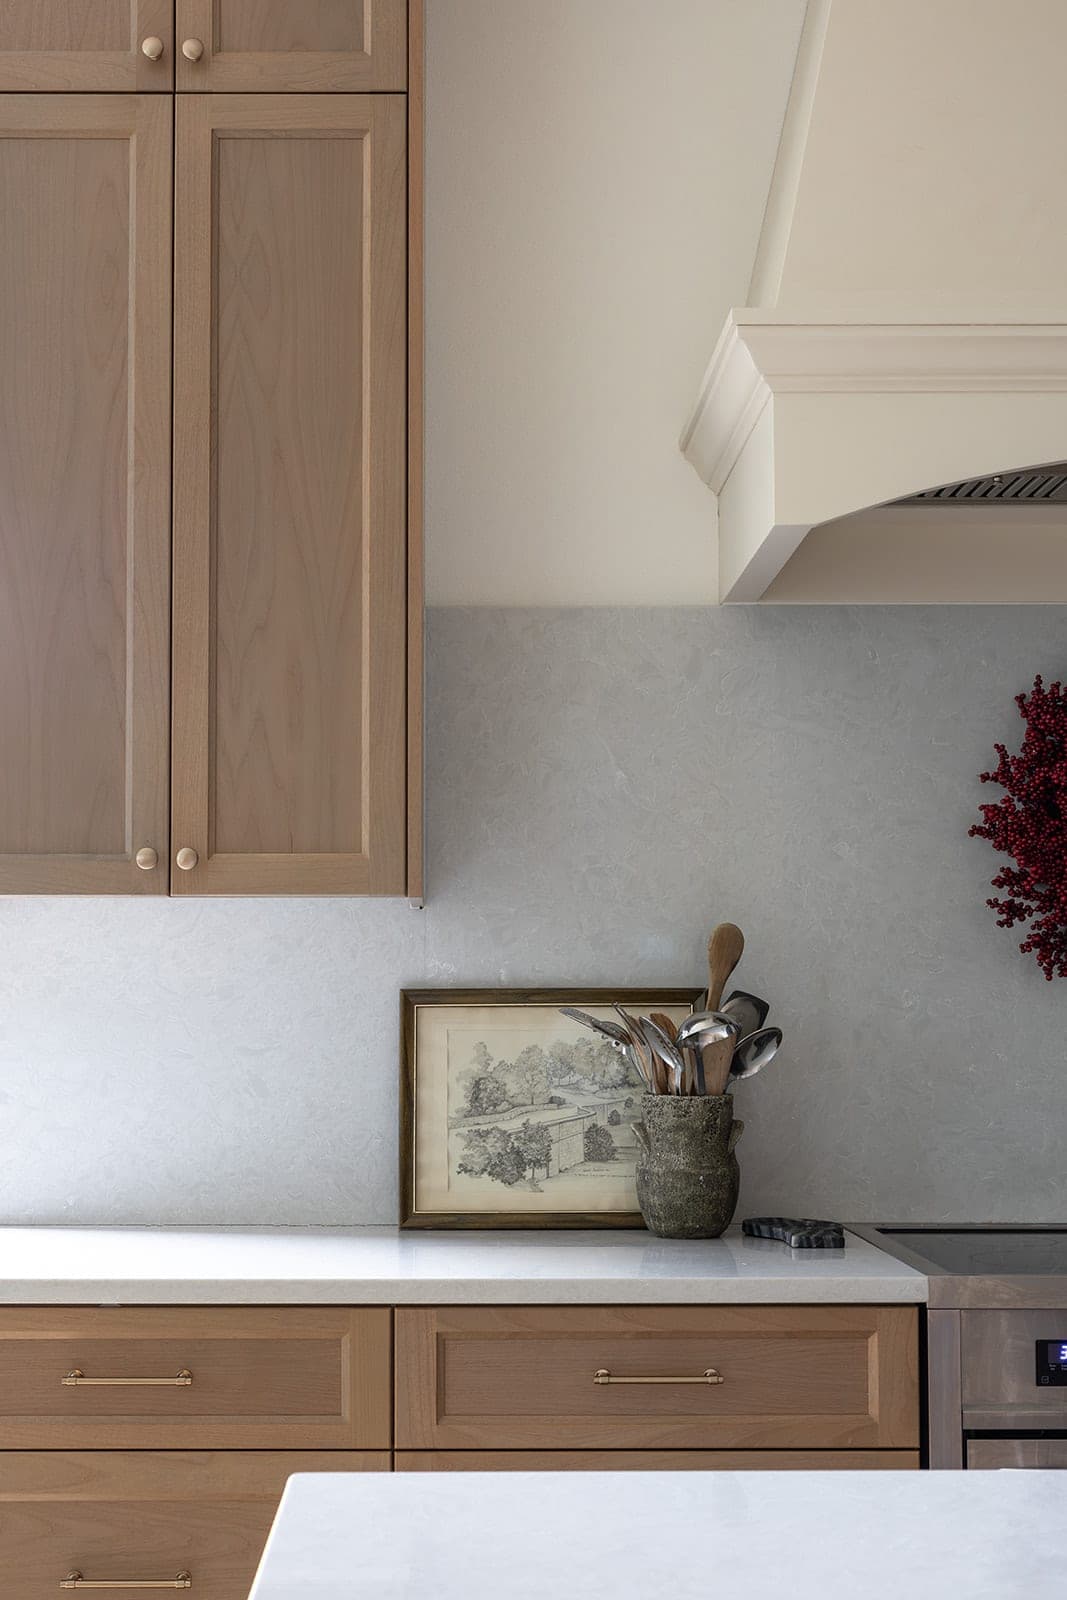
The range hood is the second focal point, and it is custom from the studs out. We designed and built it for this kitchen, a tapered plaster style shape in soft cream that breaks up the wall of wood and draws the eye to the range. It reads like a fireplace mantel over the cooktop, with clean crown molding at the base and a vent tucked underneath. Nothing about it is off the shelf.
White oak, floor to ceiling
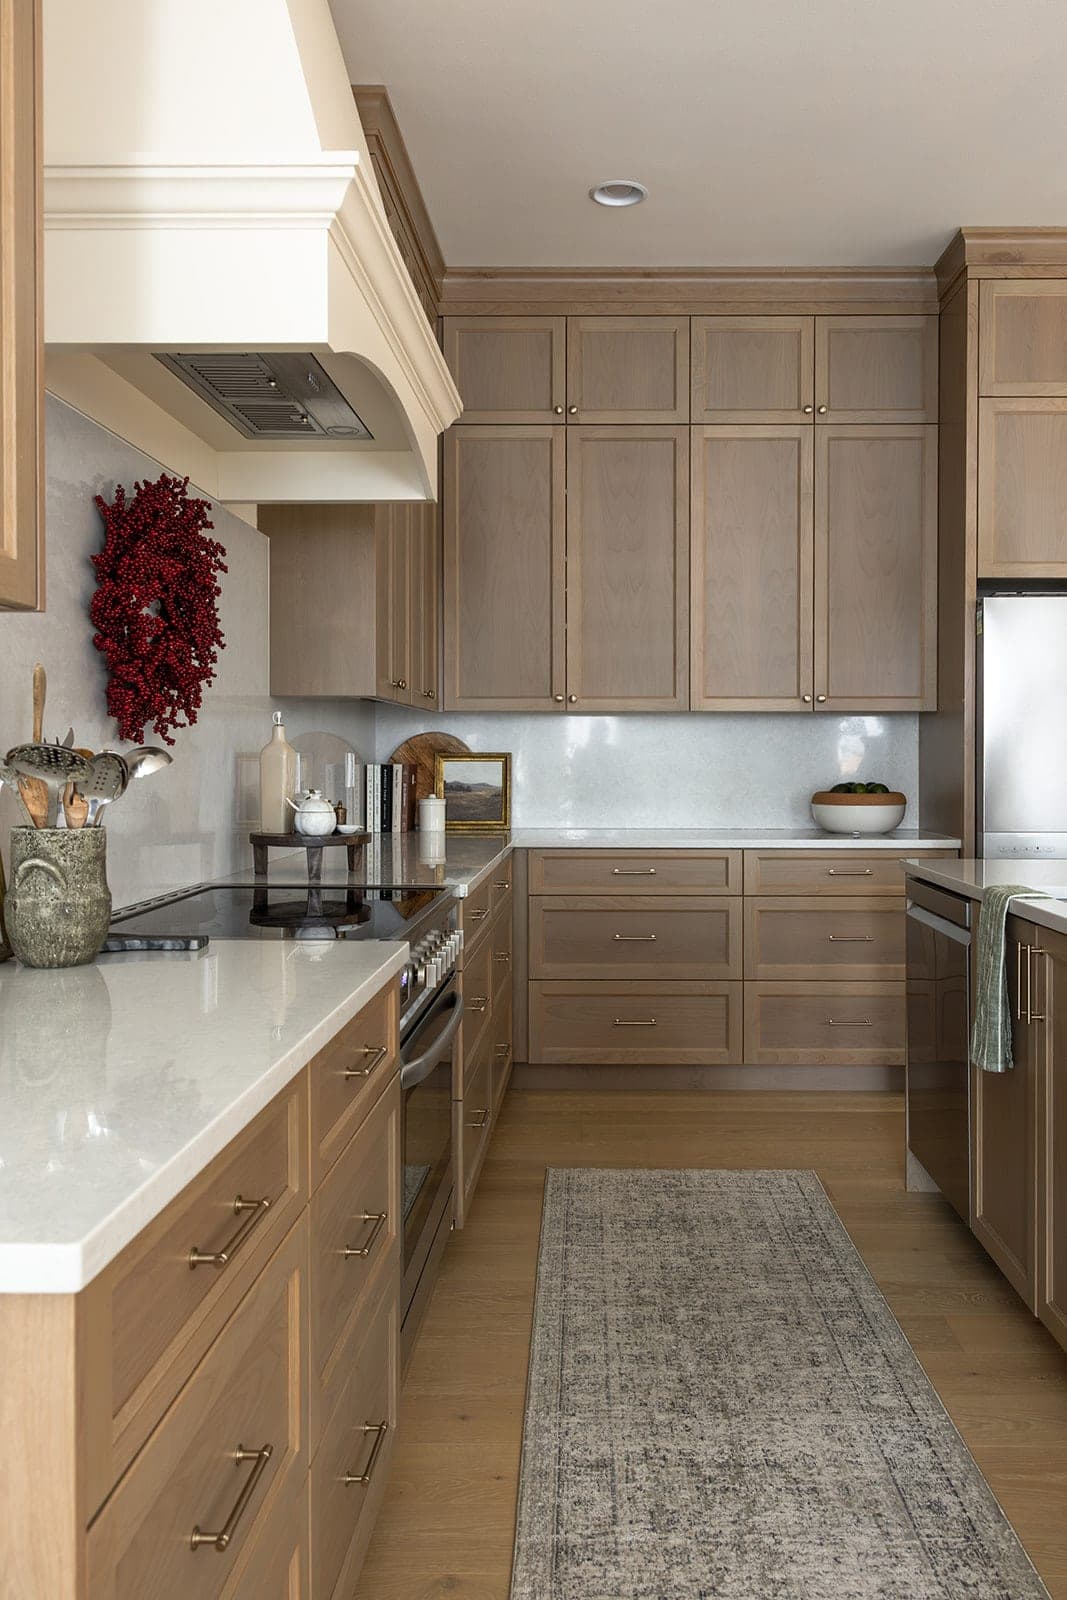
White oak runs floor to ceiling around the rest of the room. We stacked upper cabinets to the ceiling for real storage instead of a dust shelf up top, and ran tall pantry cabinetry that hides the refrigerator behind matching panels so the appliances never interrupt the grain. The wood is finished light and natural, so the figure in the oak does the decorating.
Quartz, gold, and stainless
The hard surfaces keep the palette calm and the maintenance low. Quartz counters wrap the perimeter and the island, chosen for a stone that shrugs off daily use, and we carried the same quartz up the wall as a full height backsplash behind the range, so there is no grout line to scrub between the counter and the cabinets. Gold cabinet pulls and the gold pendants tie back to the faucet, and the stainless steel appliances sit quietly in the mix.
Our crews were meticulous through every step, from the cabinet layout to the hood build to the last quartz seam, and delivered exactly what the client wanted: a warm, functional white oak kitchen designed for one family and one room.
Planning a similar remodel?
Get a budget range in minutes, then talk to the crew that will do the work.