
Kitchen backsplash installation in Portland
The backsplash is where a kitchen shows its tile work, at eye level, in the best lit part of the room. We set porcelain, ceramic, natural stone, mosaic, and full height slab backsplashes, with layouts drawn before the first cut.
★ 5.0 on Google·300+ remodels·Family owned
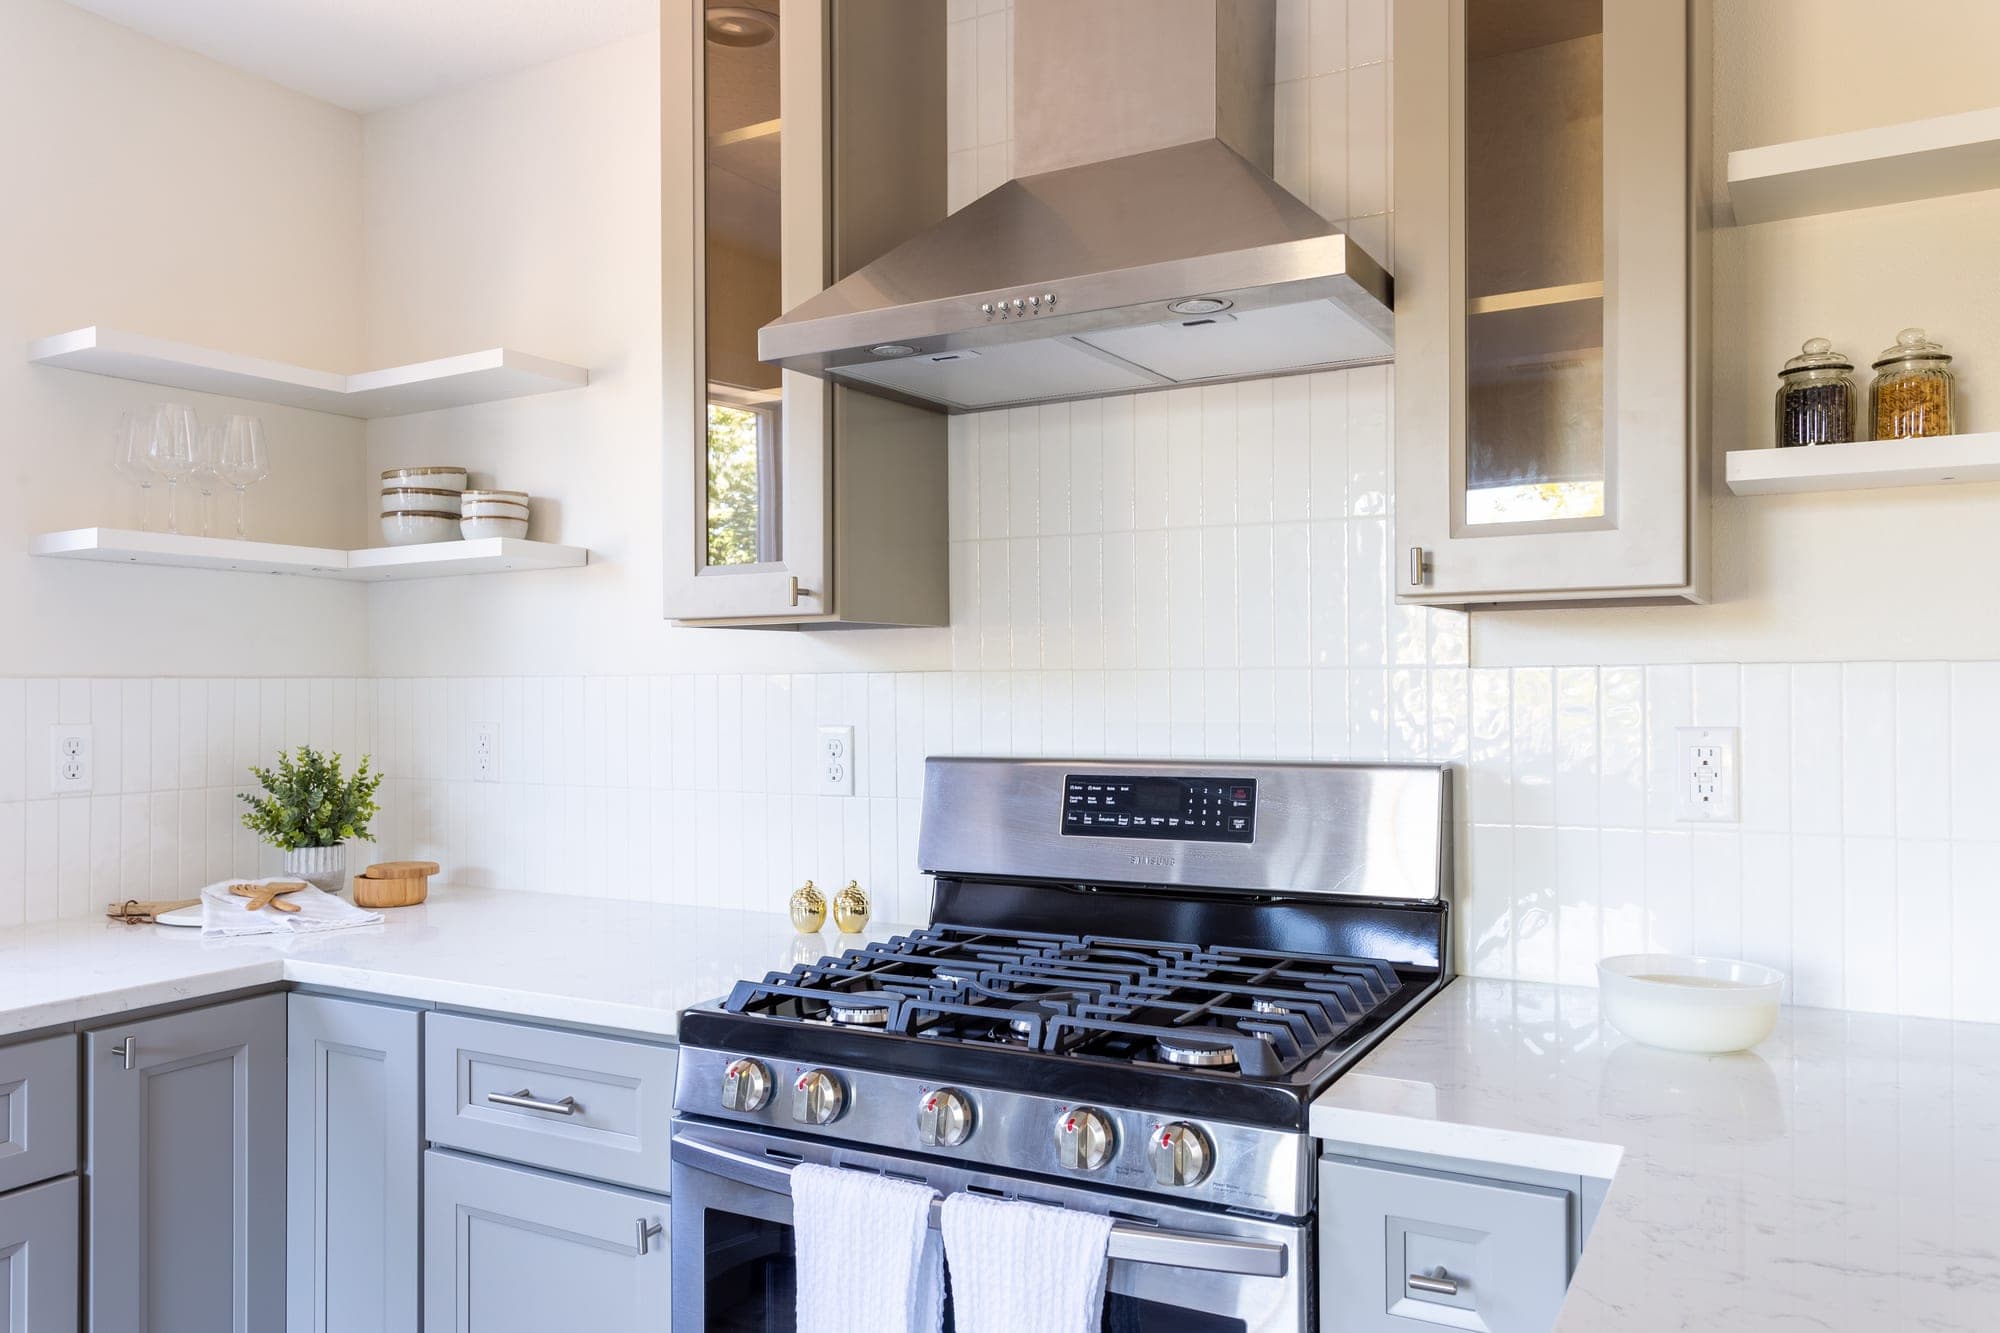
What makes a kitchen backsplash look custom?
Layout. A custom backsplash centers the pattern on the range, lands clean cuts at the corners and outlets, and finishes edges with mitered corners or matching trim instead of plastic strips. The tile itself matters less than where every piece falls: the same subway tile reads builder grade or bespoke depending entirely on the layout and the finishing.
Tile
Tile backsplashes
Subway, zellige, mosaic, picket, and stacked patterns in porcelain, ceramic, and natural stone. We plan the layout around the range and the window line, so the pattern lands centered where you actually look.
Slab
Full height slab backsplashes
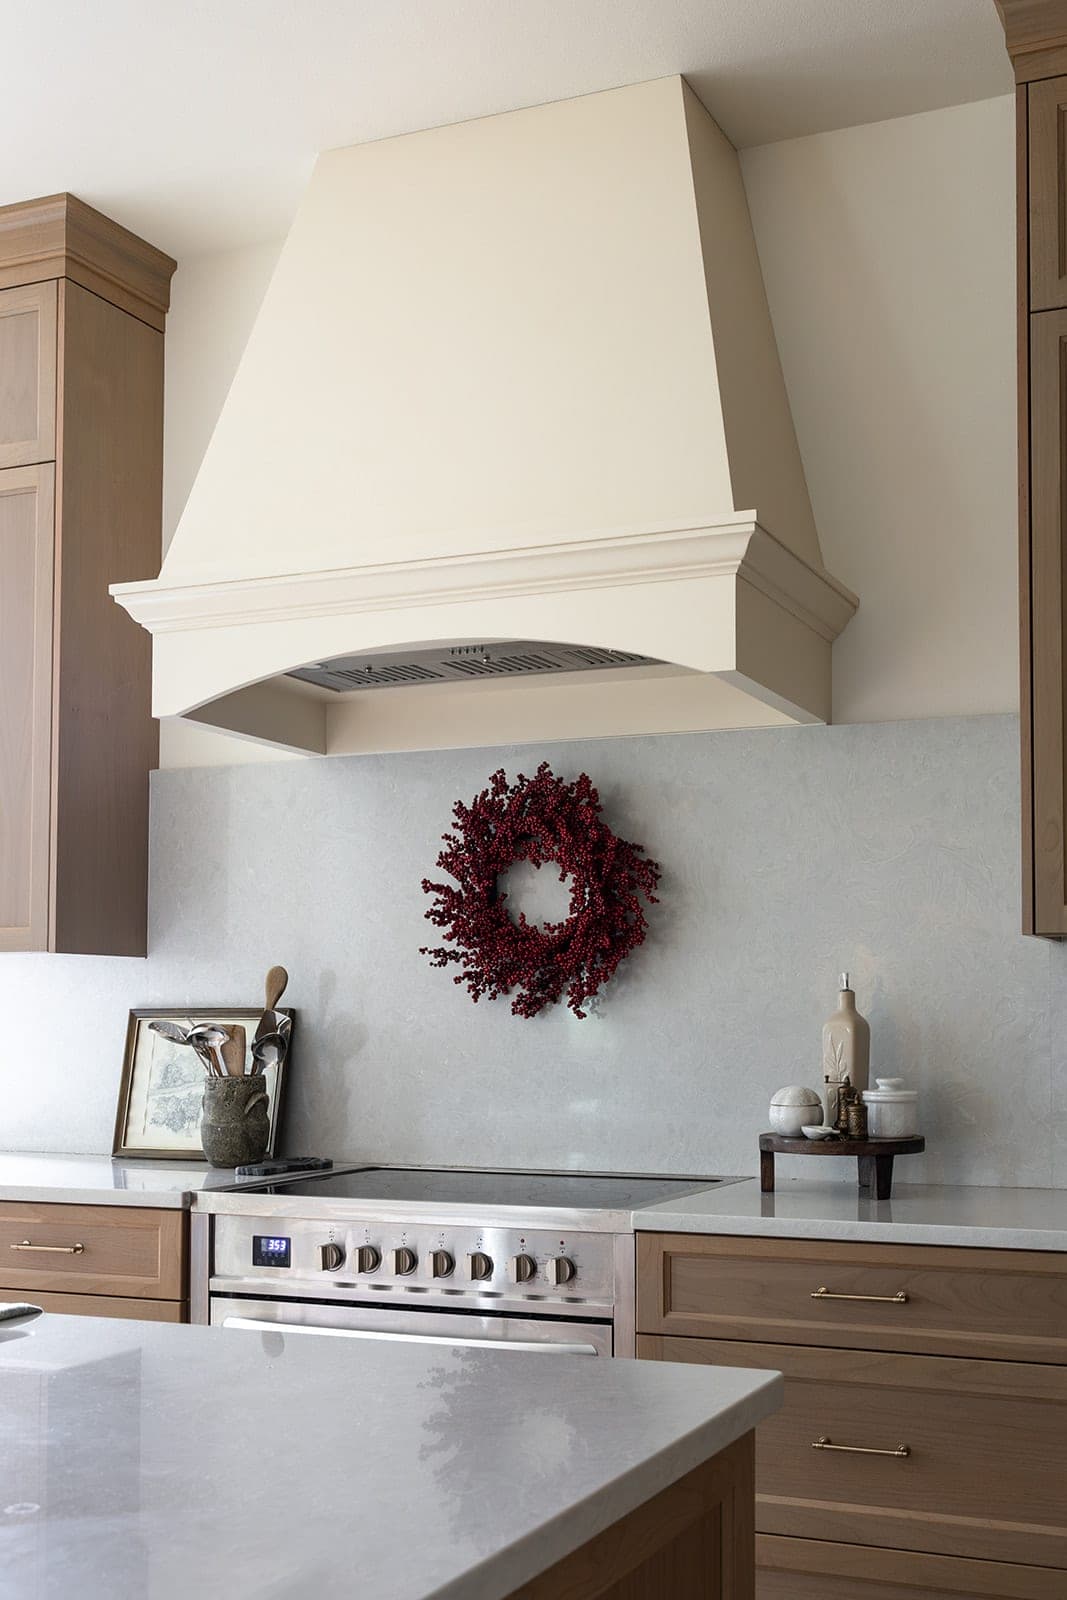
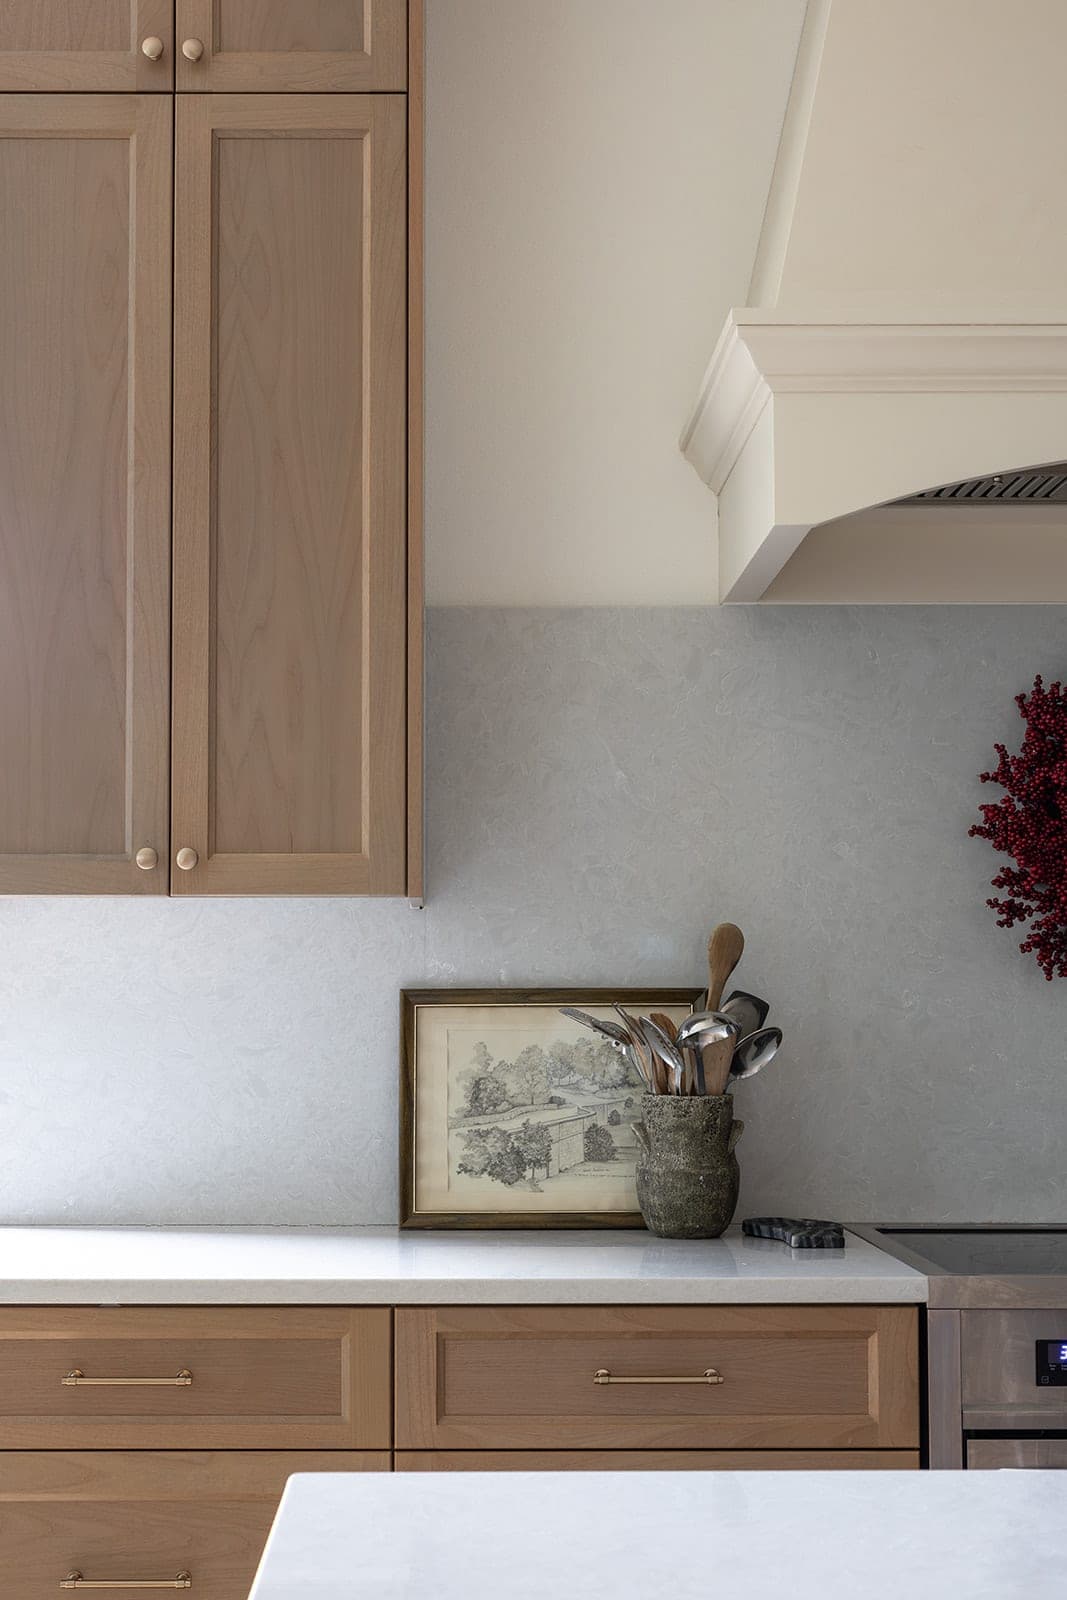
The counter material carried up the wall in one uninterrupted sheet: no grout lines, wipes clean in one pass, and makes the range wall read as a single designed surface. Popular behind ranges and in modern kitchens.
The finishing
Edges, outlets, and transitions
Outlets aligned with grout lines, edges finished with mitered tile or color matched trim, and clean transitions where tile meets counter, cabinet, and hood. The last five percent of a backsplash is most of what you see.
Recent work
Recent backsplash installations
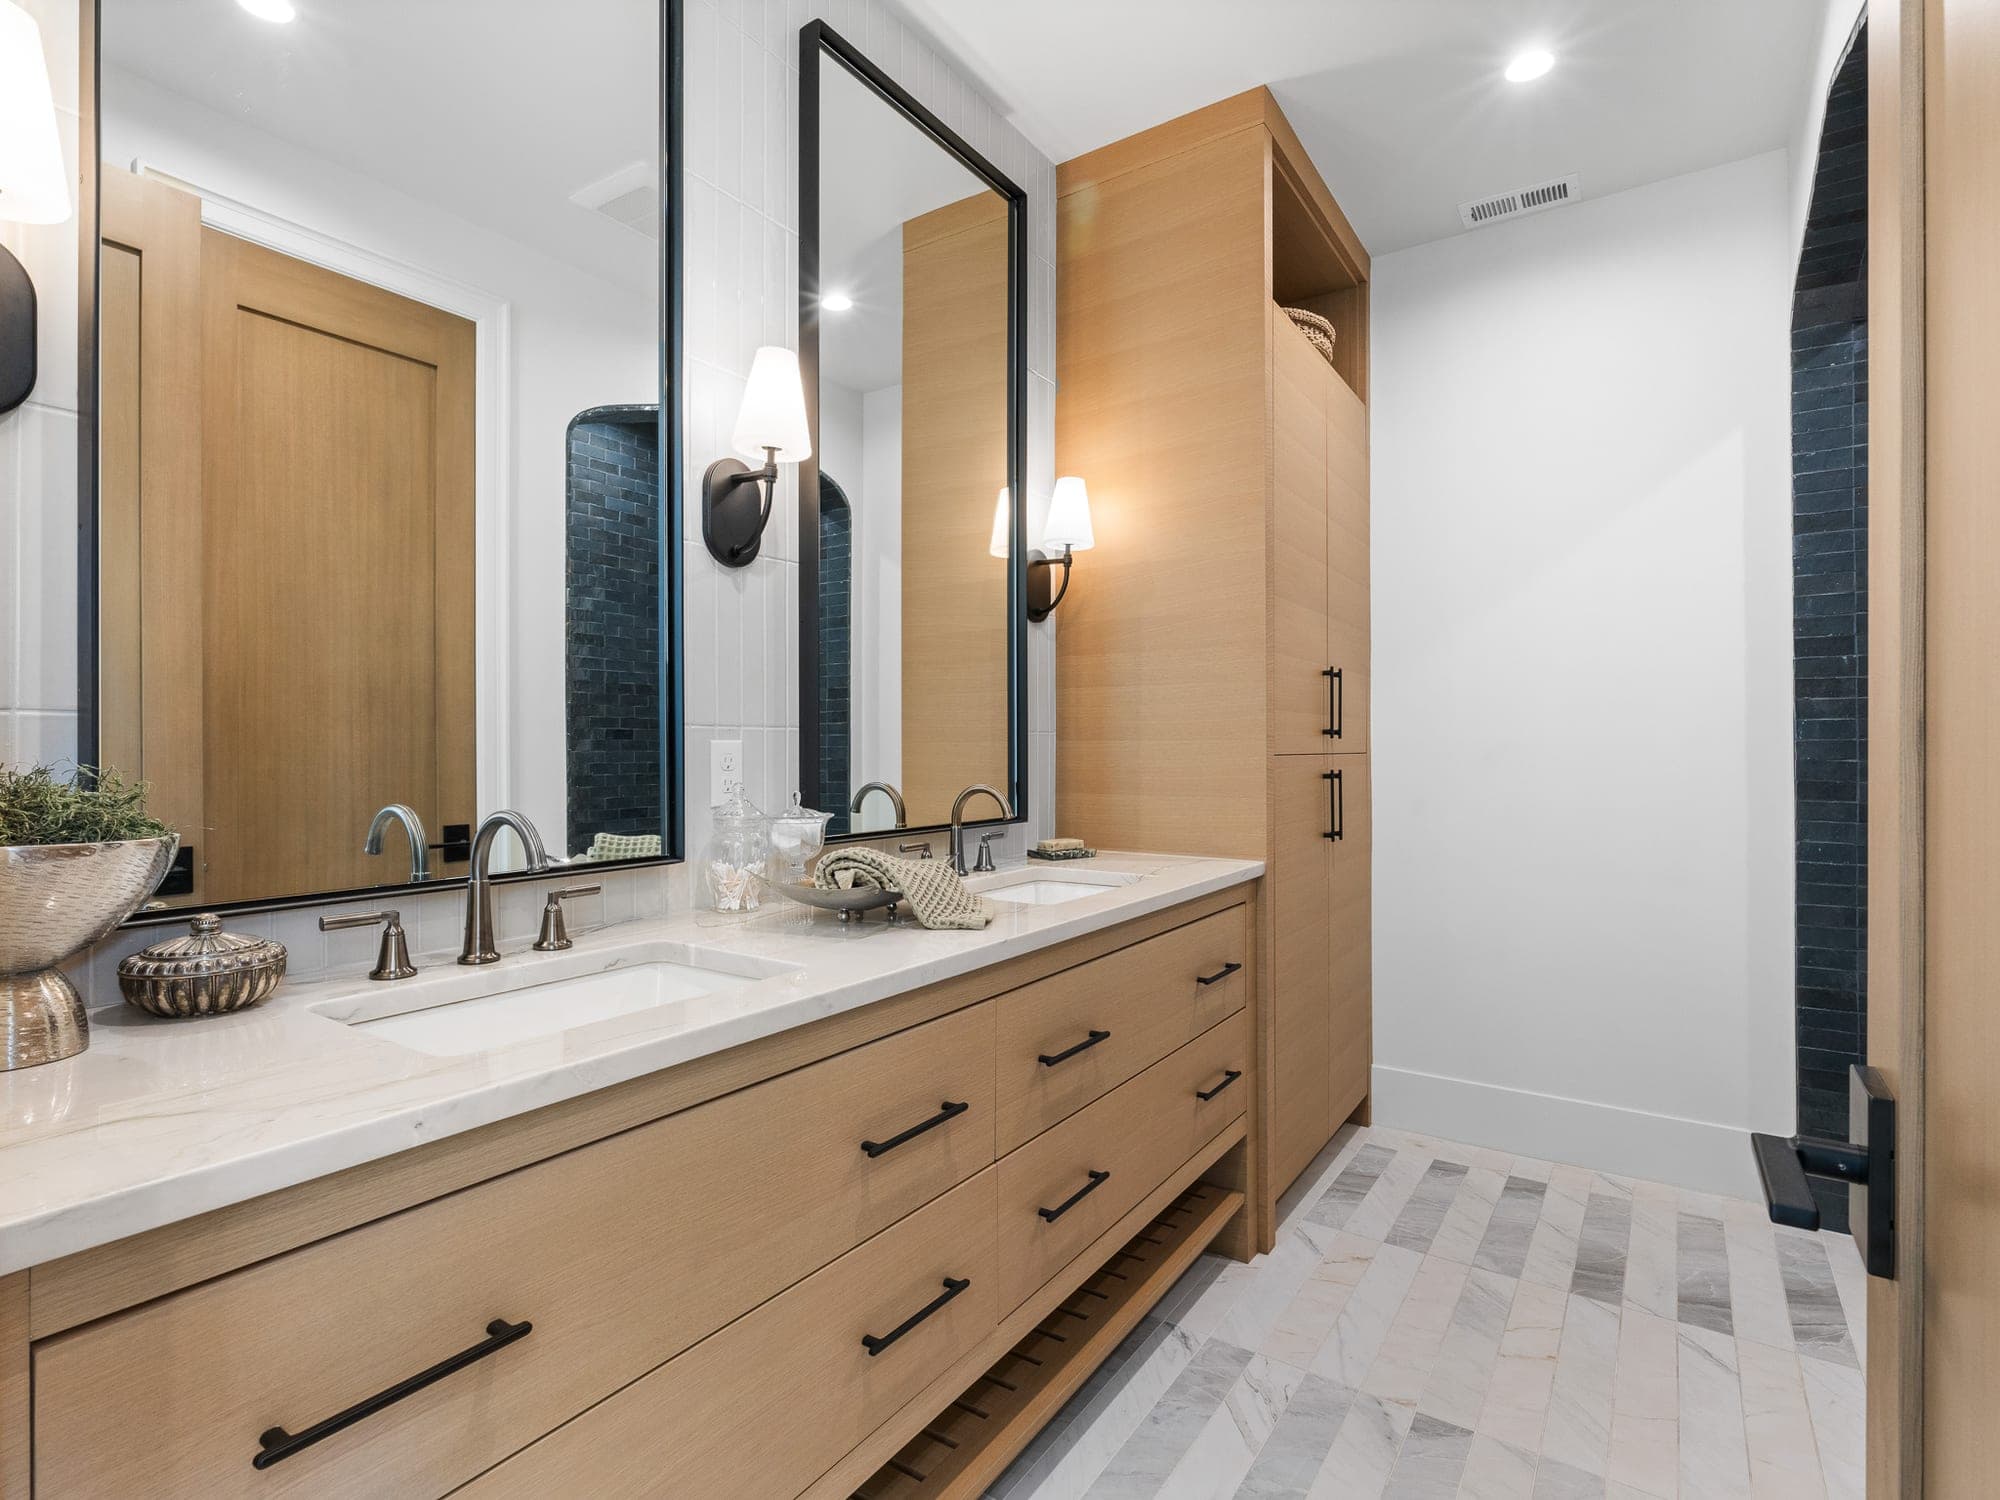
Tile and slab backsplashes from recent Portland metro kitchens.
FAQ
Backsplash FAQs
Costs, timelines, and how the work is built.
How much does a kitchen backsplash cost?
It depends on the tile and the wall. A straightforward ceramic subway backsplash is one of the most affordable upgrades in a kitchen, while handmade zellige, natural stone mosaics, and full height slab work cost several times more in both material and labor. Because we install backsplashes as part of kitchen projects, the honest answer comes with the kitchen quote, where the backsplash is priced with its real prep and finishing.
Should the backsplash go to the ceiling?
Behind the range and on walls without upper cabinets, full height tile or slab looks intentional and is easier to keep clean. Between counters and upper cabinets, standard height works and costs less. Open shelving kitchens almost always look better with tile run full height behind the shelves.
Can you install a backsplash over existing drywall?
Yes, on a dry kitchen wall in good condition, tile can go directly over painted drywall with the right preparation. Walls behind ranges get checked for grease saturation and repaired first. If the old backsplash is coming off, we assess the wall after demo, since removal often takes the paper face of the drywall with it.
Do you match the backsplash to the countertop?
We design them together. Busy counters pair best with quiet backsplashes and vice versa, and the grout color gets chosen against both. If you want the counter material continued up the wall, a full height slab backsplash makes counter and wall read as one piece.
All details matter.
A bathroom or kitchen remodel is hundreds of small decisions. Which tile, where the layout gives and where it holds, what gets fixed once the wall is open. We work through them with you instead of guessing, and you hear from us at every step, not just when something goes wrong. That is what you are actually hiring: skilled trades who sweat the details and answer the phone. Tell us about your space and we will put a real number on it.