
Walk in and curbless showers in Portland
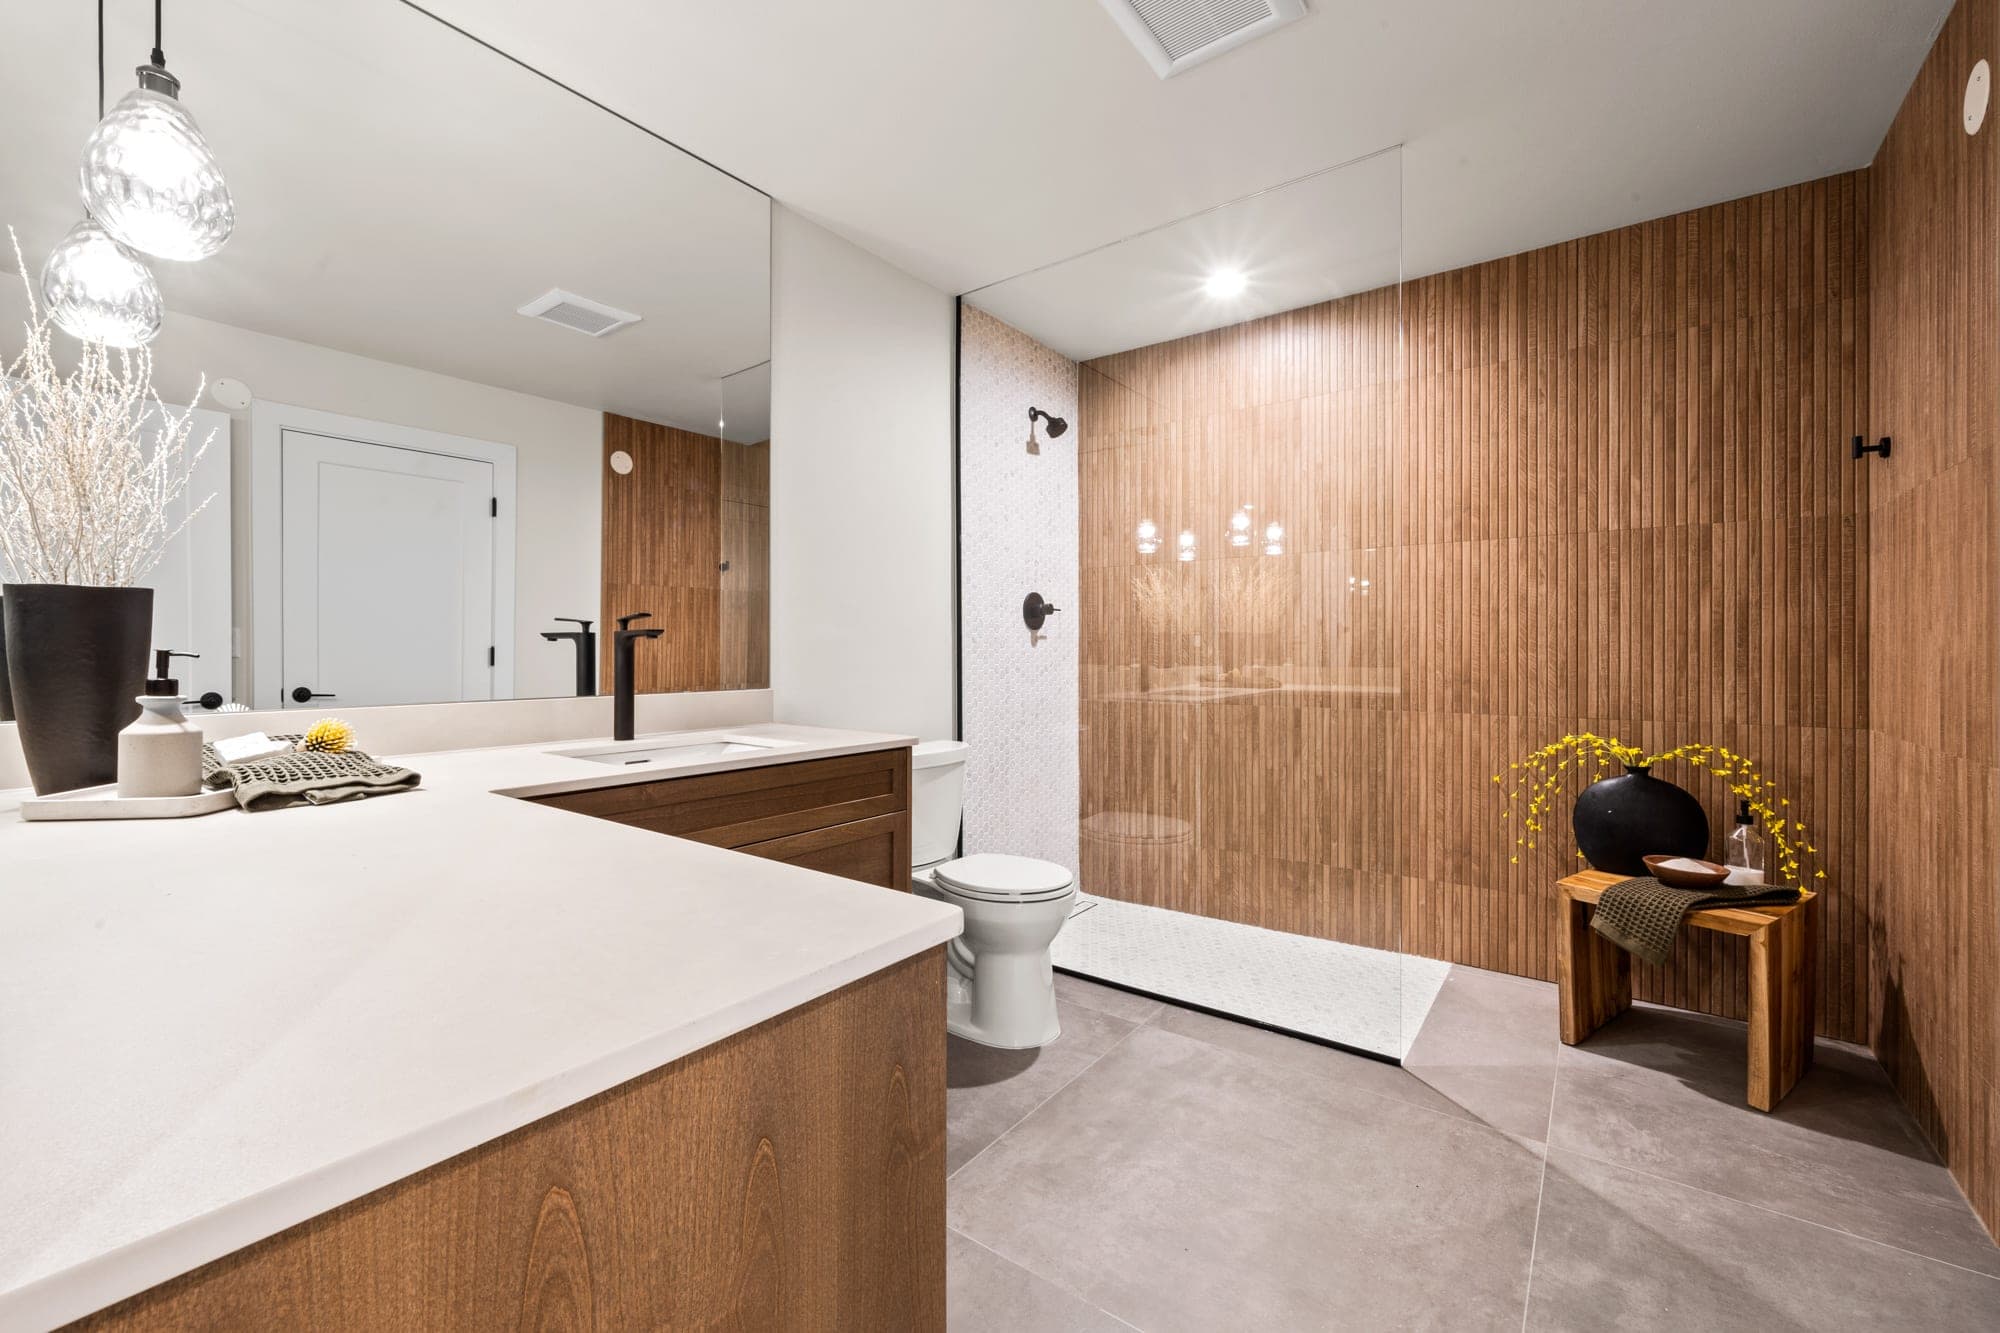
A curbless shower has no step, no ledge, and no visual seam between the bathroom floor and the shower floor. Getting there takes structural work under the pan, and that is exactly the kind of work we like.
★ 5.0 on Google·300+ remodels·Family owned
What does a curbless shower require that a standard shower doesn't?
A curbless shower needs the pan recessed into the floor structure so the finished shower floor sits flush with the bathroom floor and still slopes to the drain. That usually means modifying joists or building up the surrounding floor, plus a linear drain and waterproofing that extends well beyond the shower opening. It is structural work as much as tile work.
The engineering
How a curbless shower pan is built
Water needs fall to reach the drain, and with no curb to dam it, the fall has to be recessed into the structure. We open the floor, drop the pan between the joists or sister them as needed, and waterproof the whole assembly as one piece. Done right, it reads as a single seamless floor.
Aging in place
Aging in place showers
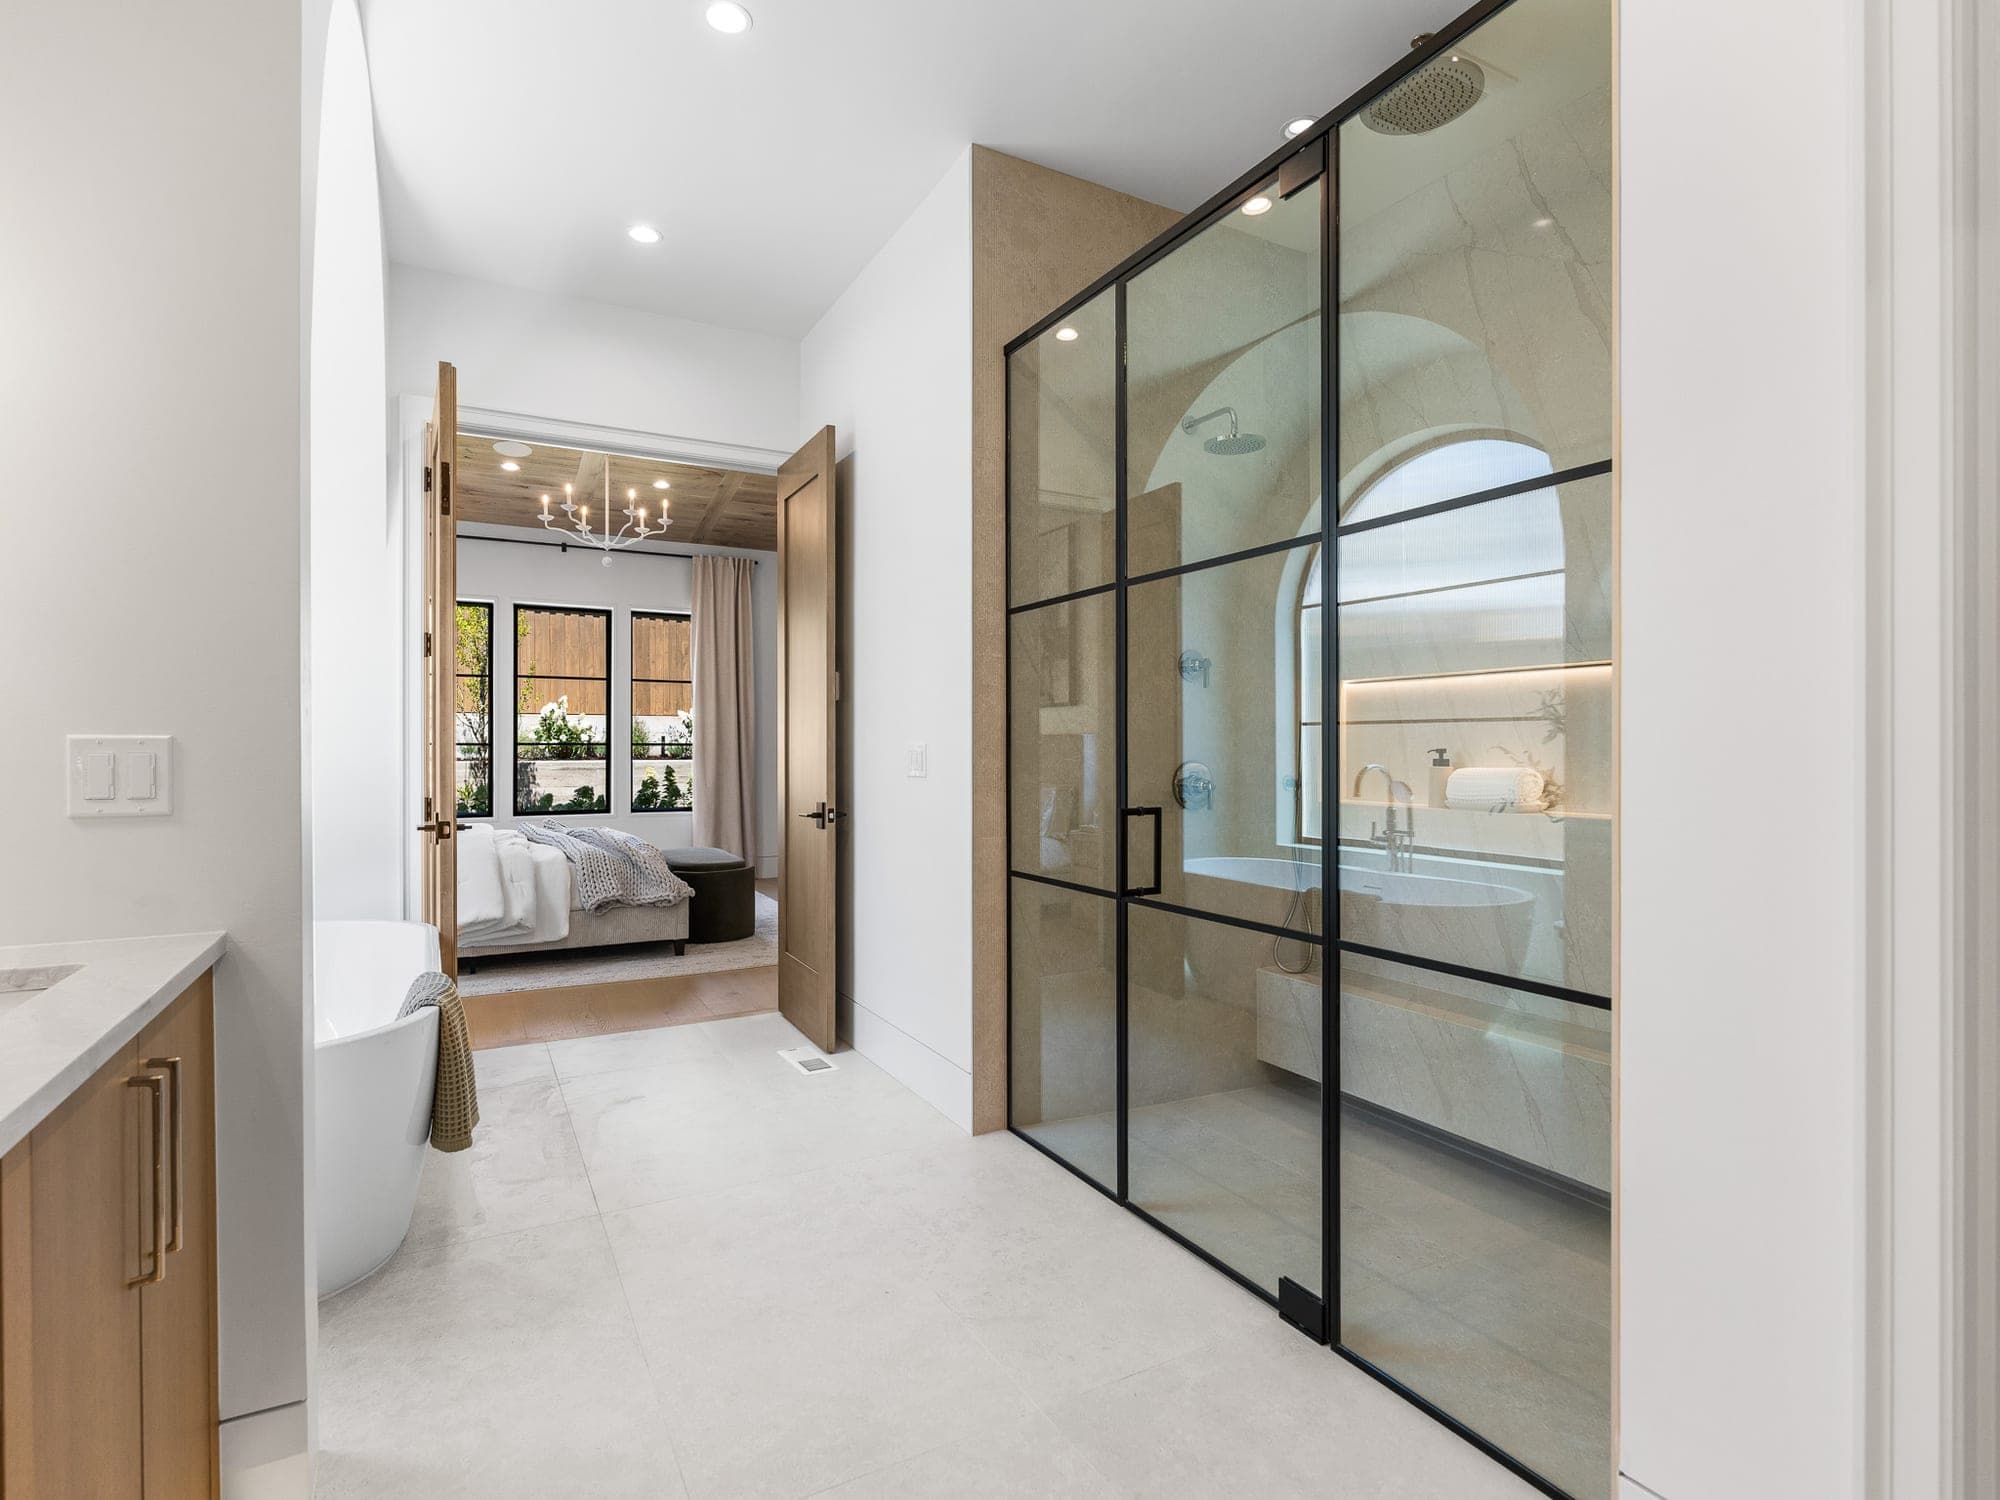
Zero threshold, a wide opening, a built in bench, and wall blocking for grab bars: a curbless shower is the centerpiece of a bathroom that works at every age. Portland's housing stock is full of tubs nobody can step over at 80. We build the alternative.
The look
Linear drains, glass, and large format tile
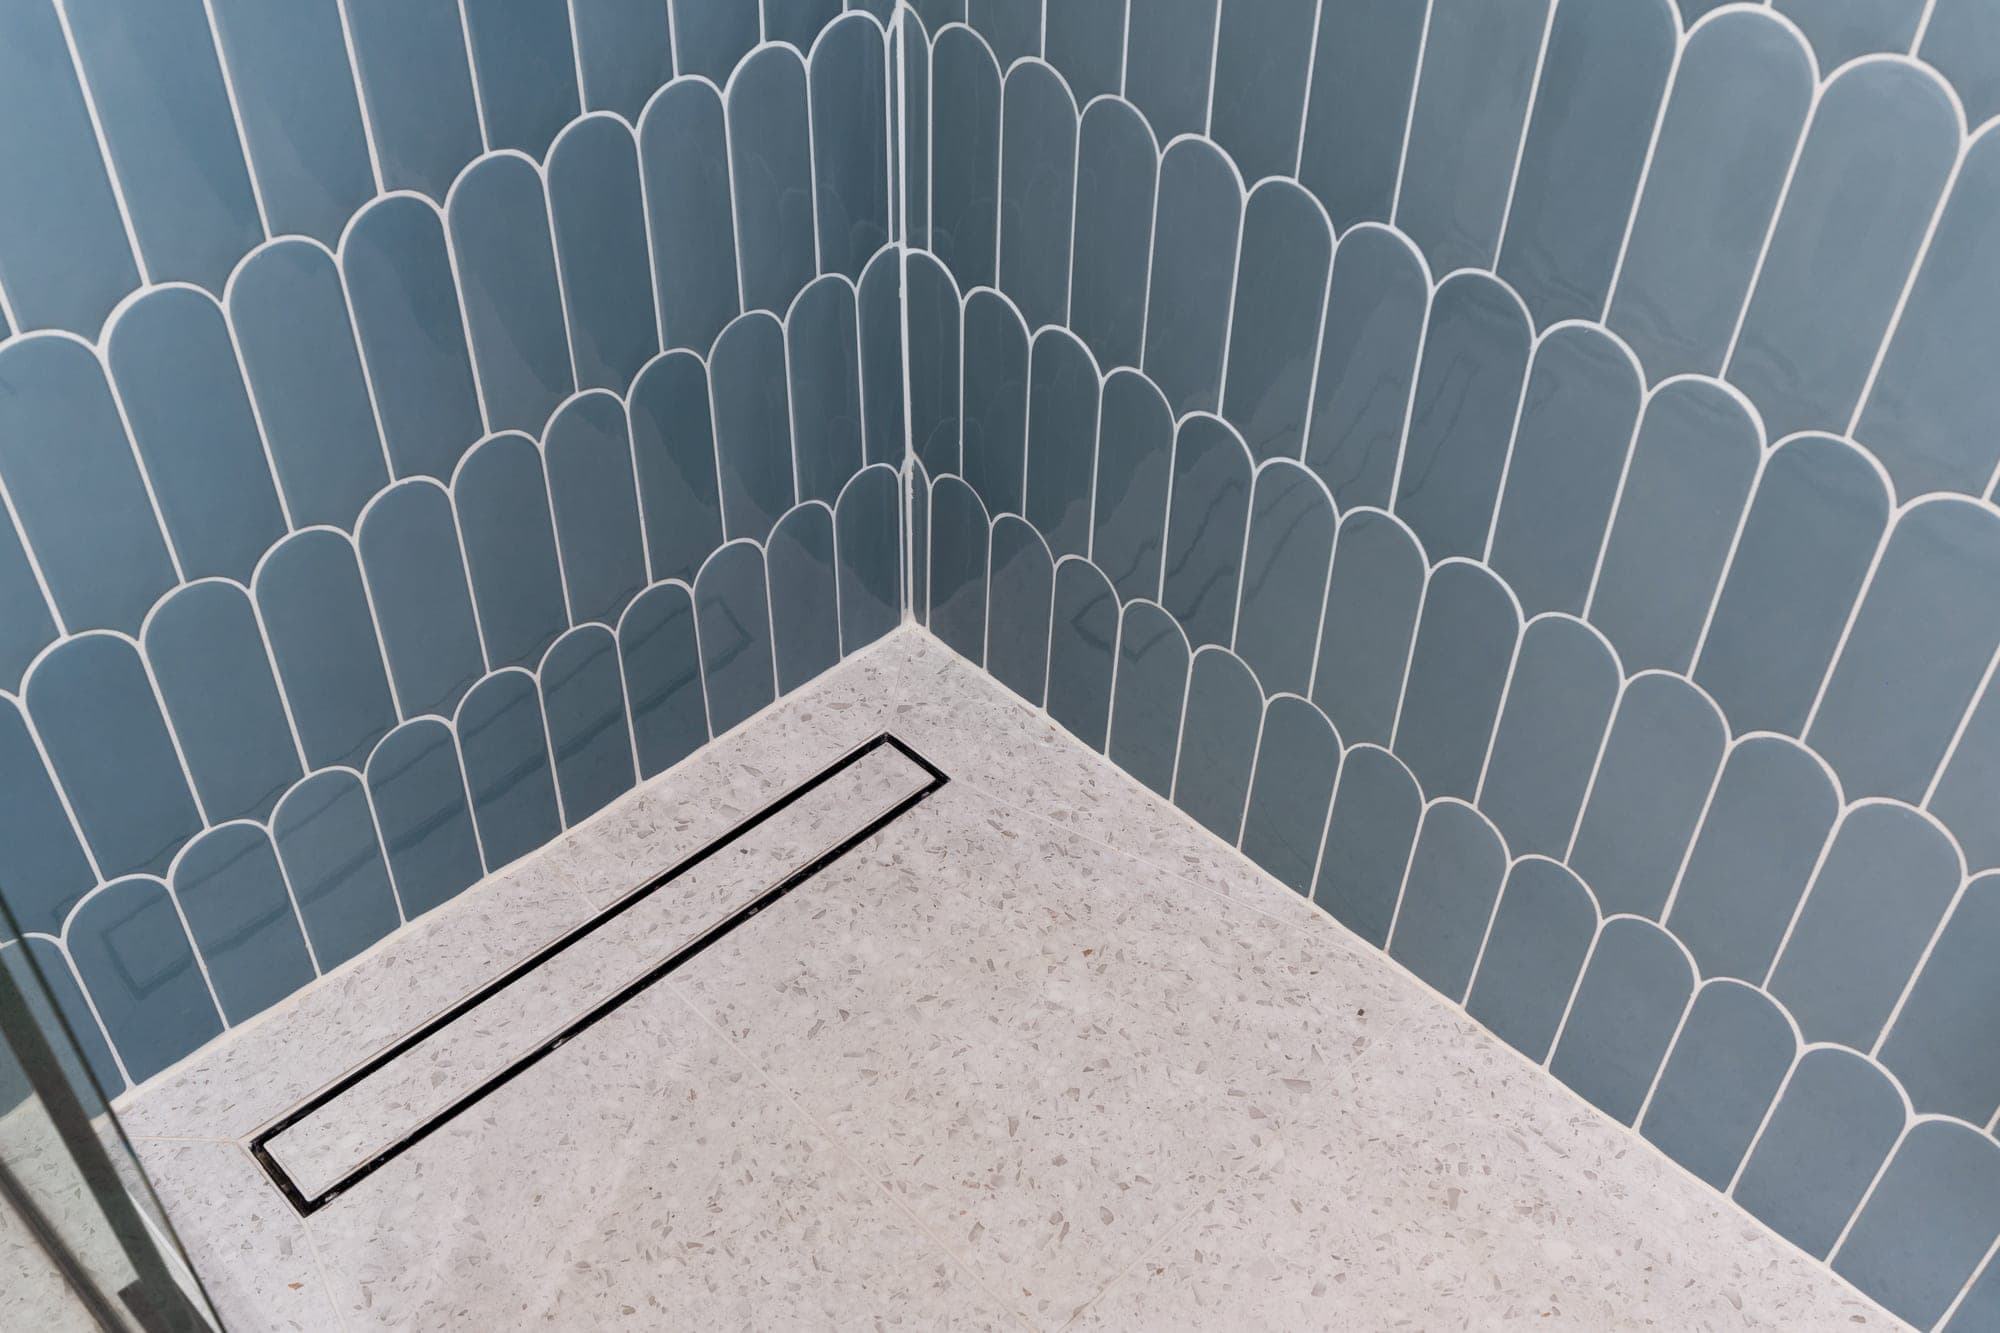
Large format tile, a linear drain tight against the wall, glass set directly into the floor: the cleaner the look, the less room for error underneath it. This is where planning the layout on paper pays off, because in a curbless shower every line shows.
Recent work
Recent curbless and walk in showers
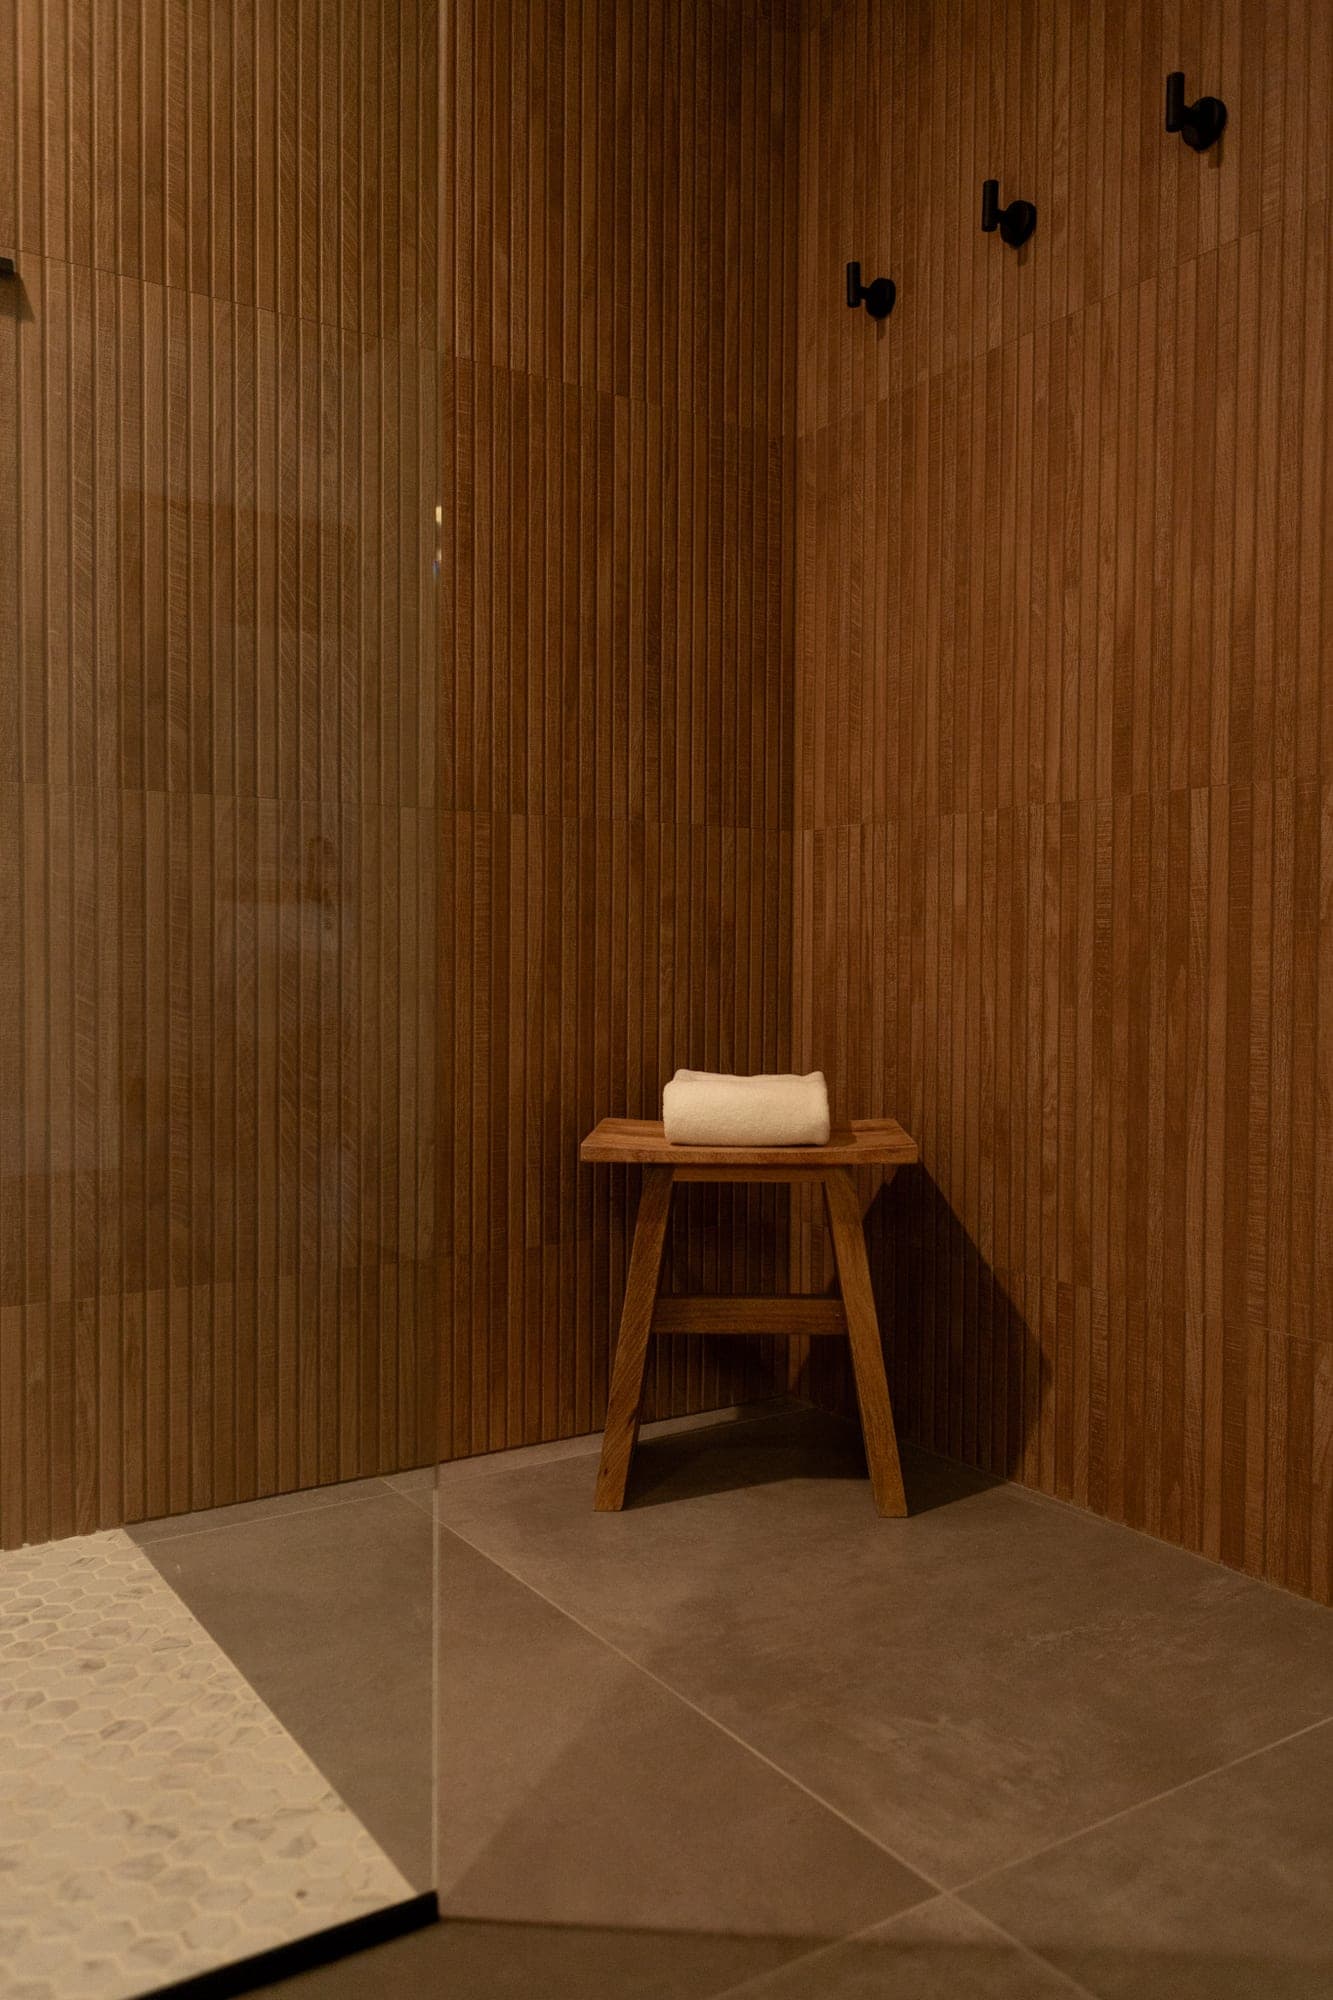
The pan, the drain, and the finished room. All three have to be decided before demo day.
What will your bathroom remodel cost?
It depends on the room and the finishes, which is why a chart never gives you your number. Build the bathroom instead: pick the footprint, add the shower, the tub, the vanity and the tile you want, and see it come together in 3D. You get a Portland labor and installation range for the room you built.
- Build it in 3D, one choice at a time
- A Portland labor and installation range at the end
- Add a photo for an AI render of your actual bathroom
- About two minutes, and no contact info to start
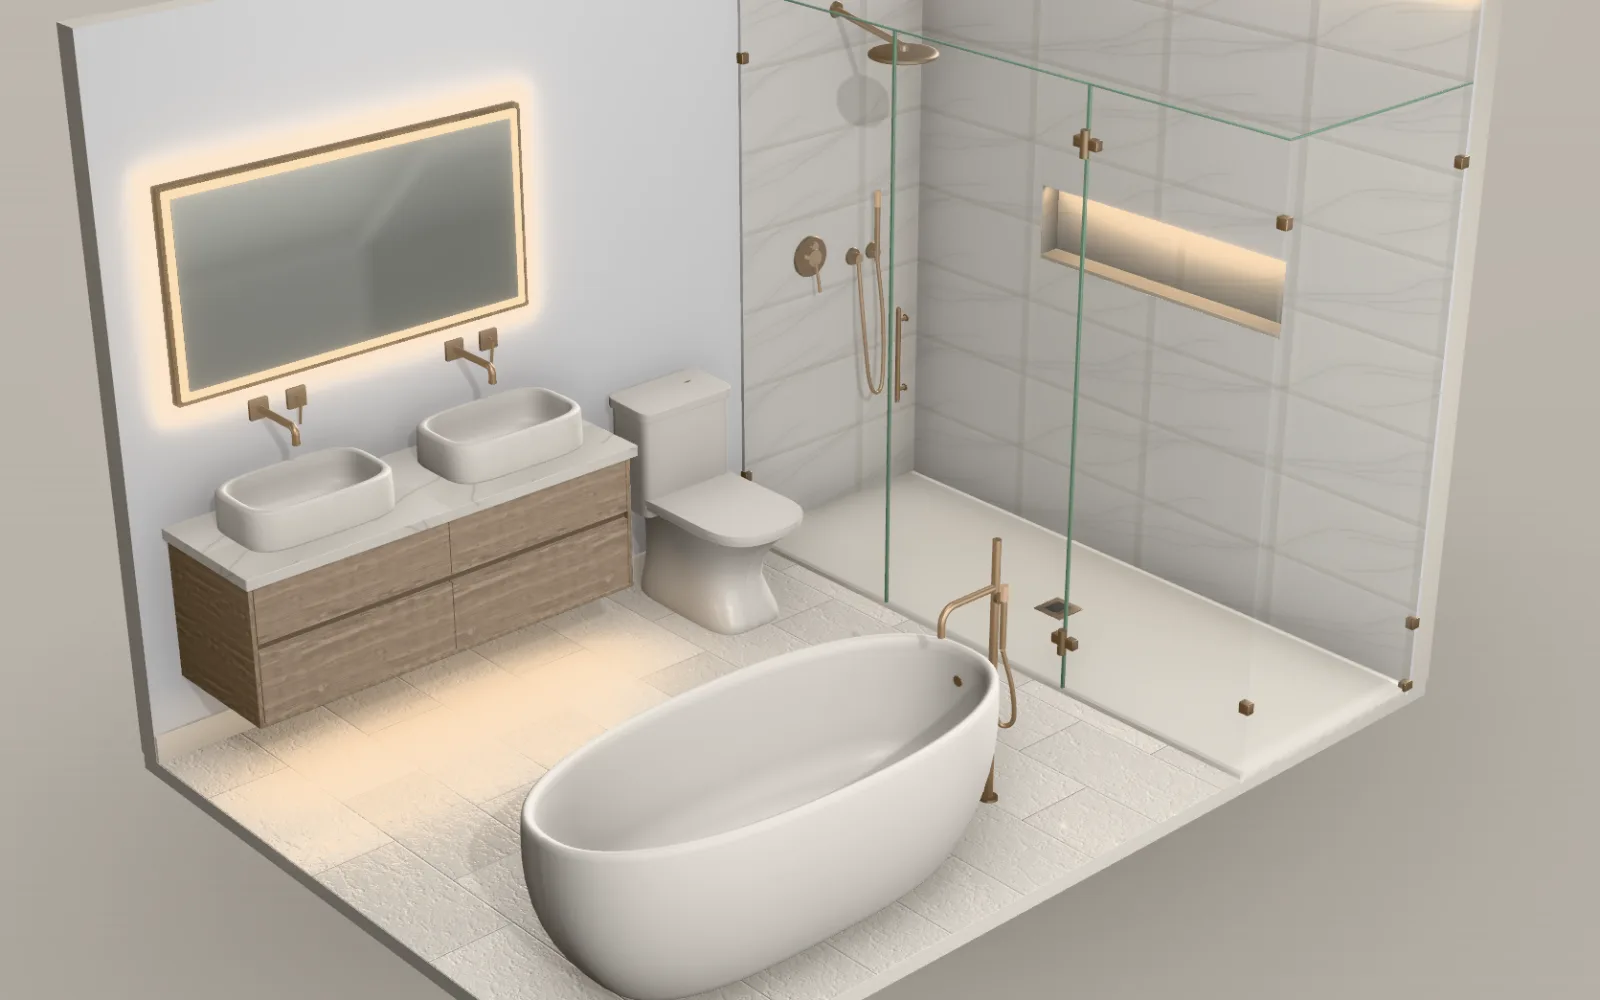
Build your bathroom in 3D
Pick the size, the fixtures and the finishes, and watch the room come together. You get a budget range at the end. About two minutes, and no contact info to start.
FAQ
Curbless shower FAQs
Costs, timelines, and how the work is built.
How much does a curbless shower cost in Portland?
Curbless showers share the walk in tile shower range, $10,000 to $25,000 or more in the Portland area, and the structural work of recessing the pan puts most of them in the upper half of it. Size, tile, glass, and how your floor is framed drive the number. We confirm what your structure allows during the in home visit before quoting.
Can any bathroom get a curbless shower?
Most can, but not all. We need enough joist depth to recess the pan and slope it to a drain, or room to build up the surrounding floor. Homes on slabs, upper floors, and older houses with shallow joists each have their own solutions and constraints. It's a structural question, so we answer it during the in home visit.
Do curbless showers leak more than showers with a curb?
A properly built one, no. The pan, the flat floor around it, and the transition all get covered by one continuous bonded membrane, and the drain does the containment work a curb would have done. What earns curbless showers their reputation is bad installation: shortcuts in the slope or membrane show up faster without a curb as a backstop.
Does a walk in shower need a door?
Not necessarily. With enough depth, a walk in shower can run doorless with a single fixed panel or an open entry, which most people love day to day. The tradeoffs are splash and warmth: shallower showers want glass, and some people prefer an enclosed, steamier space. We lay out both options for your room during design.
Where a project lands in these ranges depends mostly on the finish materials you choose: tile, cabinetry, countertops, and plumbing fixtures.
Figures are nonbinding planning estimates, not a quote, bid, or offer. Actual pricing is established only by a written estimate.
All details matter.
A bathroom or kitchen remodel is hundreds of small decisions. Which tile, where the layout gives and where it holds, what gets fixed once the wall is open. We work through them with you instead of guessing, and you hear from us at every step, not just when something goes wrong. That is what you are actually hiring: skilled trades who sweat the details and answer the phone. Tell us about your space and we will put a real number on it.